-
100.0–999.9 HLD Range
-
8 hrs Per Charge
-
1,800 Stored Results
-
Ω Any Direction
-
100.0–999.9 HLD Range
-
8 hrs Per Charge
-
1,800 Stored Results
-
Ω Any Direction
Test Hardness, Anytime, Anywhere.
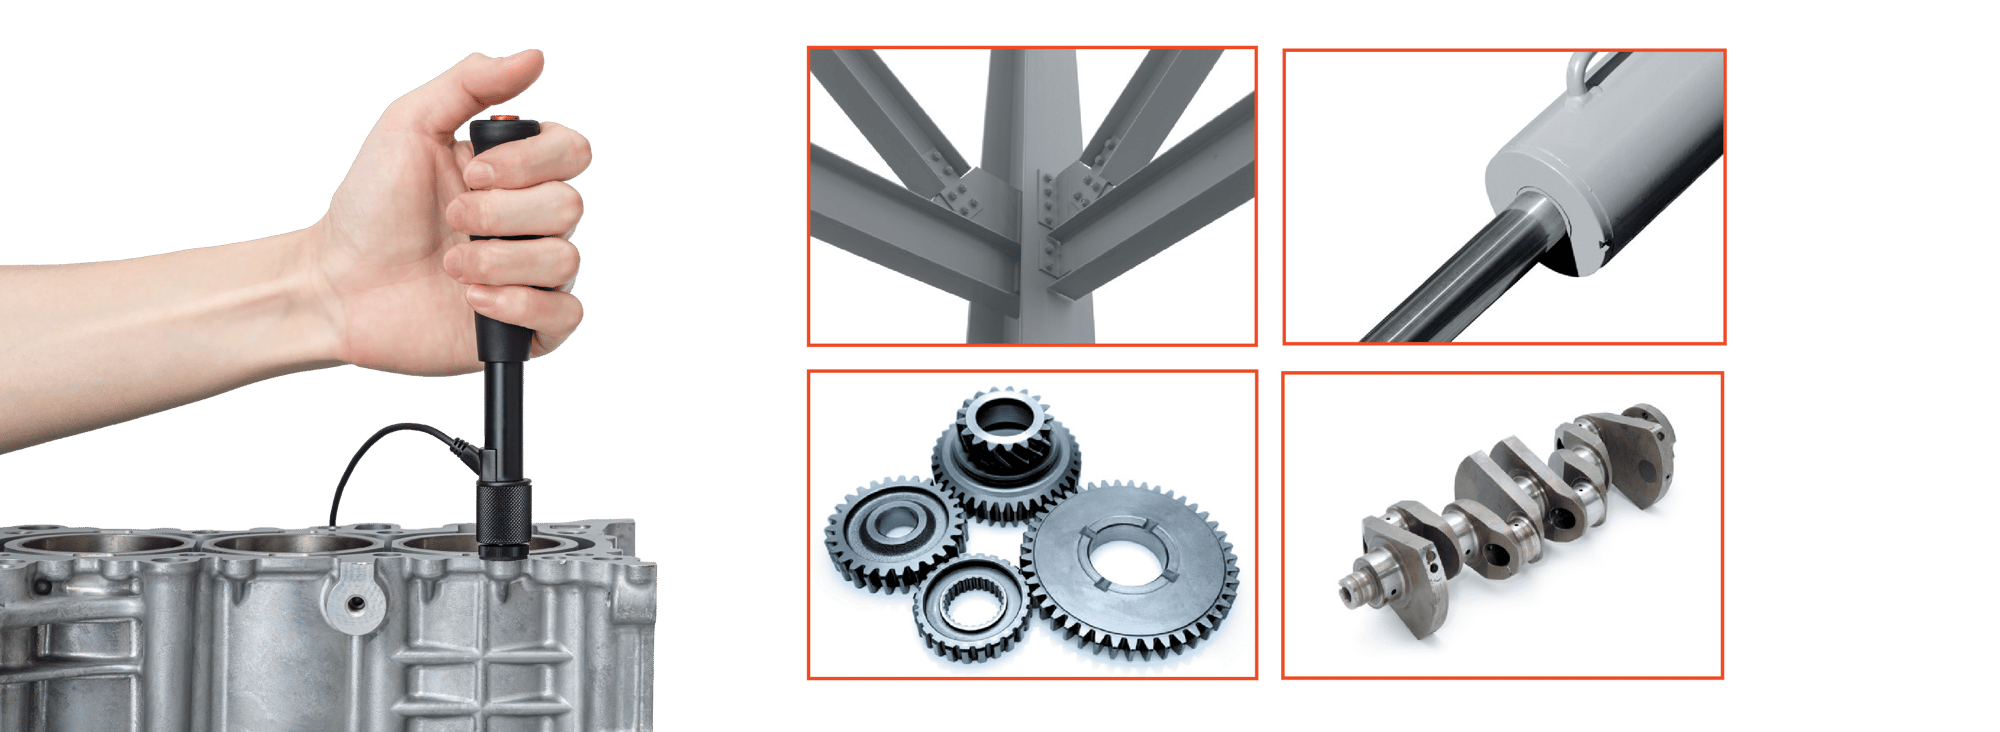
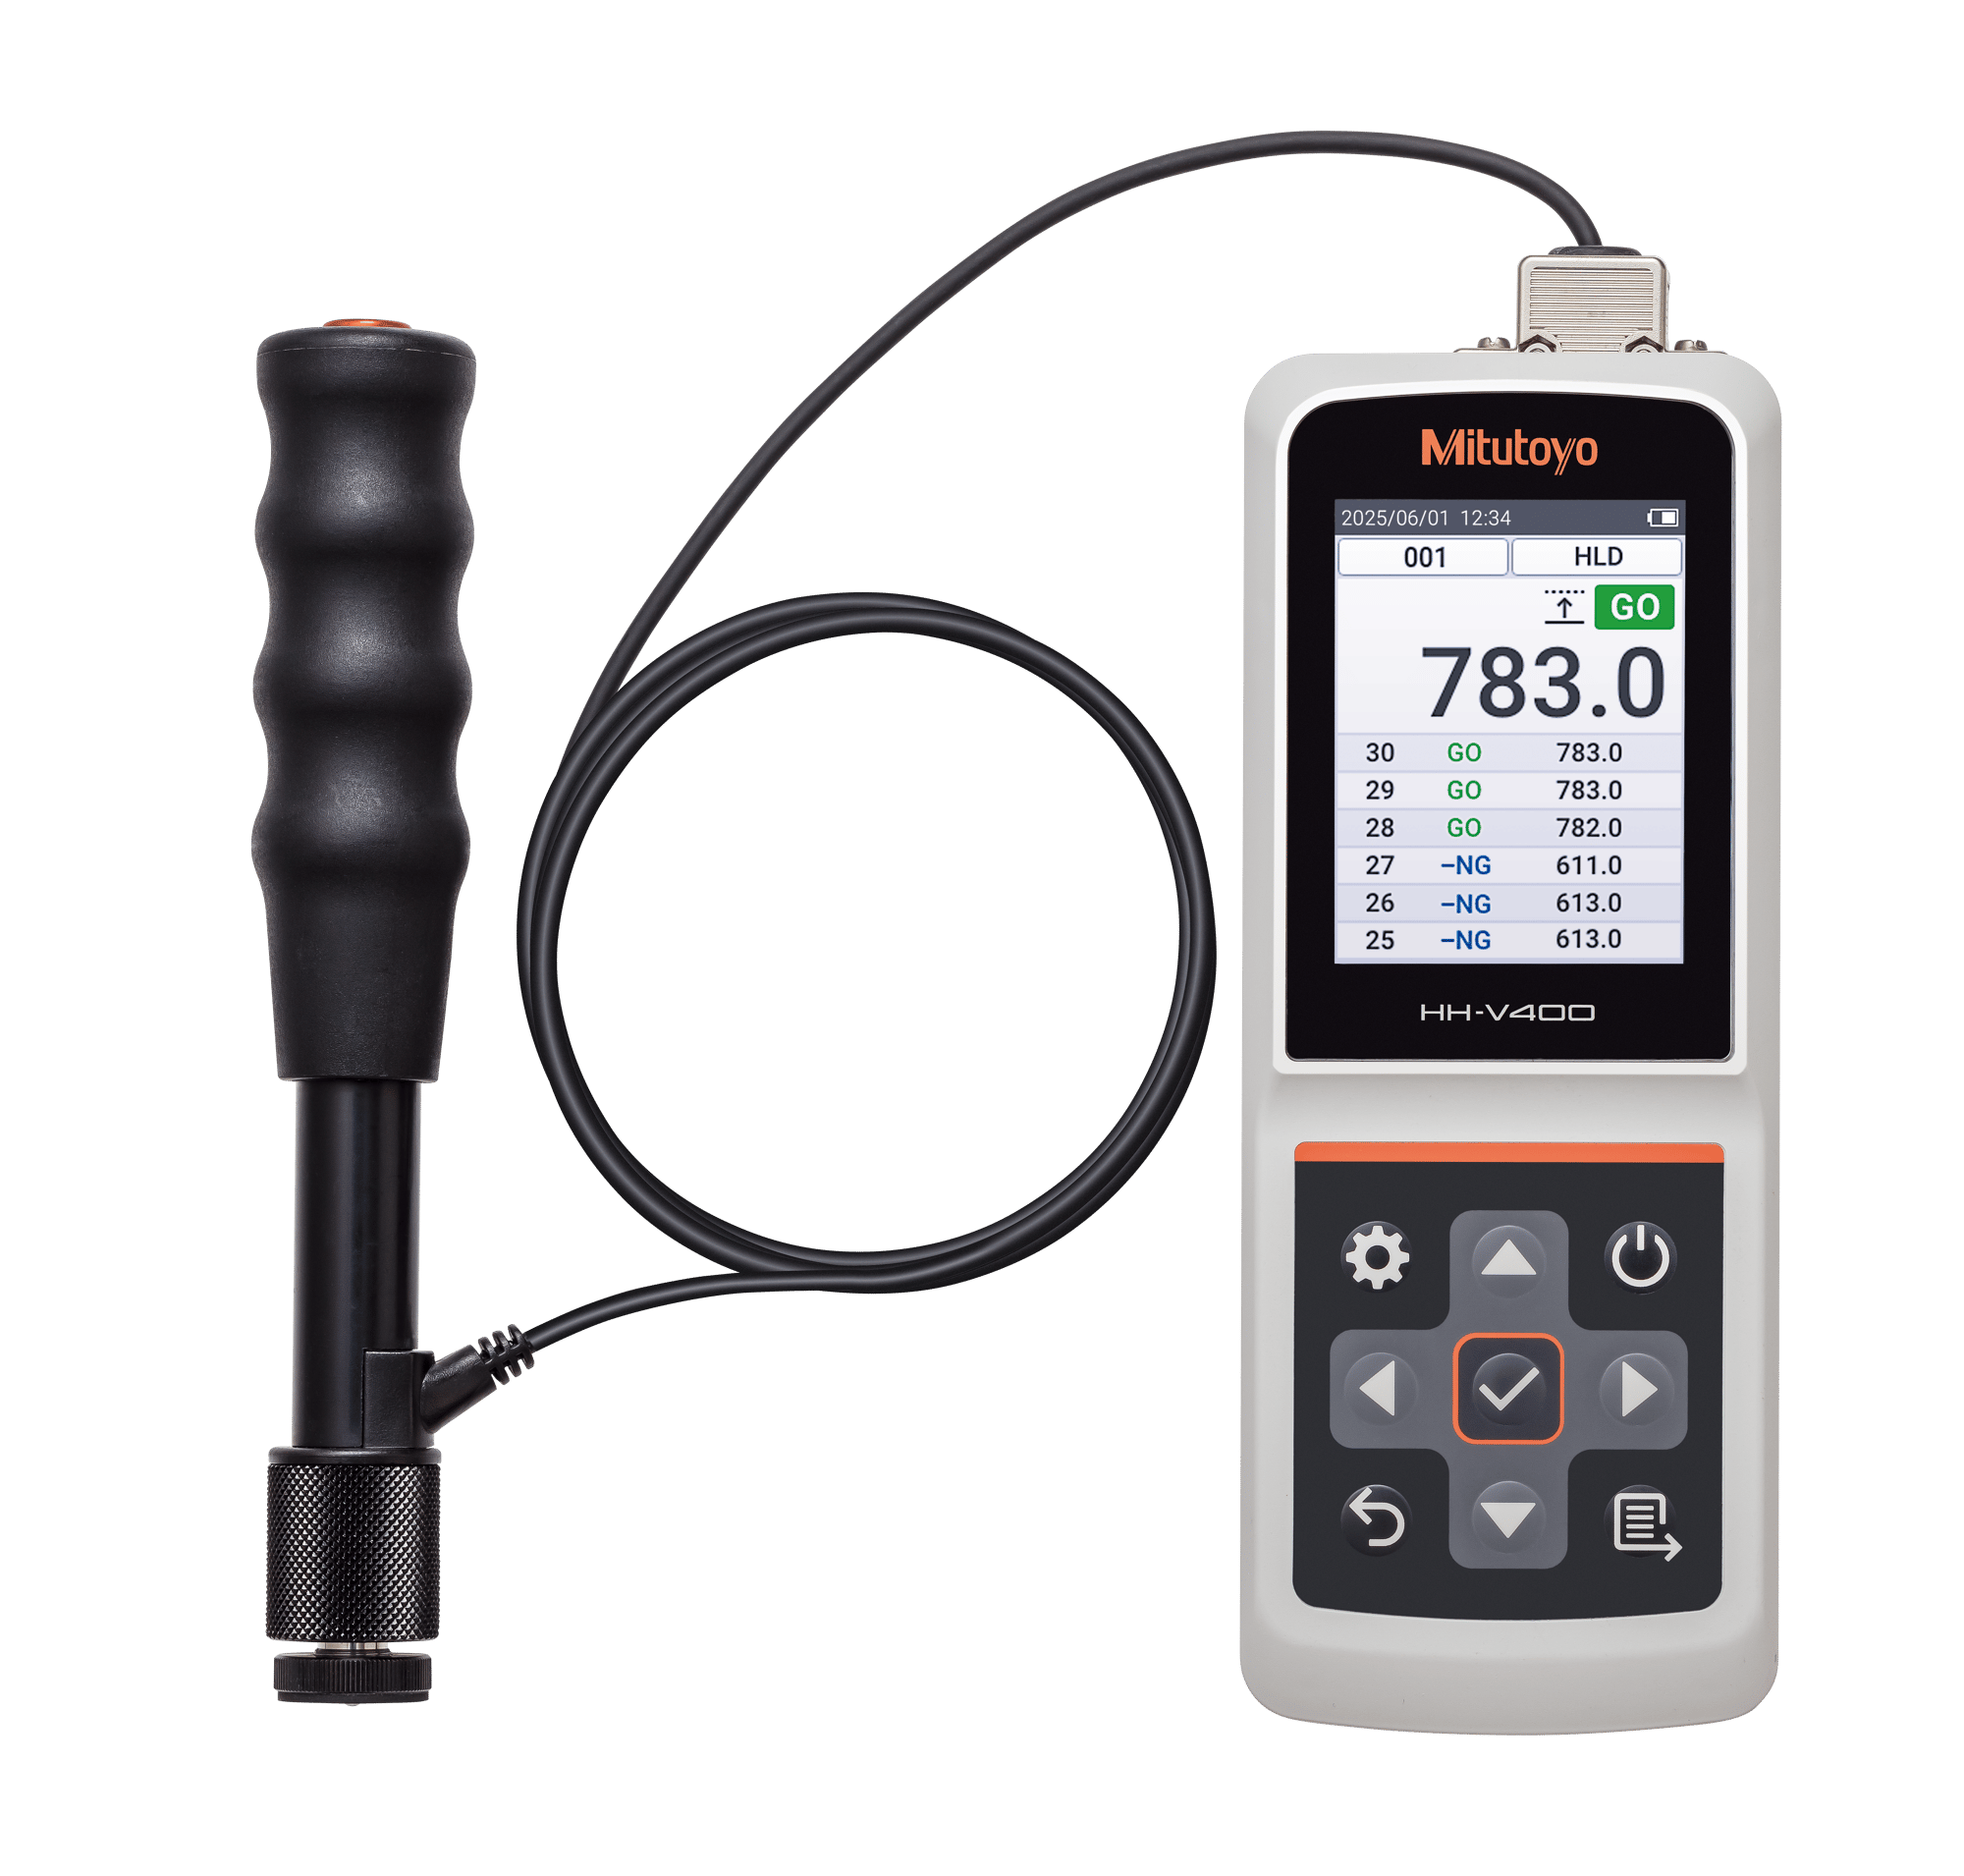
The Hardmatic HH‑V400 delivers lab-grade Leeb hardness testing to non-portable parts, from engine blocks and aircraft skins to gearing and structural steel. Set the material, press the button against the surface, and read the result.
↑
—
-
100.0–999.9 HLD Range
-
8 hrs Per Charge
-
1,800 Stored Results
-
Ω Any Direction
-
100.0–999.9 HLD Range
-
8 hrs Per Charge
-
1,800 Stored Results
-
Ω Any Direction
Key Points of the Product
Built for the Shop Floor, not the Lab Bench.

Provide a Quick Check for your Spec.
Every impact is captured as Leeb hardness, then converted on-screen to HV, HB, HRC, HRB, Shore, or tensile strength — whichever scale your drawing calls out. Set GO/NG limits once and let the color-coded display do the QC judgment for you.
More Measurements. More Confidence:
A single reading only tells part of the story. Capture multiple measurements and use built-in statistical analysis to confirm consistency, identify variation, and make decisions with confidence.
Ten Materials, One Device.
From iron and gray cast to brass, and copper-tin alloys, select from the built-in material table (A‑1 through B‑4), and the HH‑V400 compensates automatically. No separate probes or lookup charts required in the field.

The Test Sequence
Four Steps. No Setup.
1. Turn it on
With a single power button, the display wakes straight into the material table.
2. Select the Material
Scroll to the sample material: iron, and steel, stainless, cast alloys, and more.
3. Press the Button
Hold the detector firmly against the surface and trigger the impact hammer.
4. Read the Result
Hardness appears instantly, with GO/NG judgment and running statistics.
Larger 2.8-inch Touchscreen
The bright, high-contrast display ensures clear visibility in various lighting conditions, while touch, swipe, and flick functionality streamline operation for quick measurement setup and data review, even when wearing gloves. For added convenience, the touchscreen can be disabled when needed, allowing for operation via physical buttons.
New HOME Key
The new HOME Key enhances user efficiency by providing one-touch access to essential functions and frequently used calibration and measurement conditions. This streamlined operation reduces setup time, improves workflow, and ensures a more intuitive user experience, especially in fast-paced manufacturing environments.
Compatible with new standard ISO 21920
The Mitutoyo SJ-220 is fully compatible with the latest ISO 21920 standard, ensuring its measurements align with the most up-to-date global surface roughness evaluation criteria. By supporting this standard, the SJ-220 provides greater consistency, traceability, and compliance for industries requiring the highest levels of quality control.
Increased Efficiency
The SJ-220 now has the ability to transmit measurement data wirelessly and display results and setting conditions with the optional U-WAVE-TIB. By attaching the optional wireless communication unit, it is possible to have wireless communication via Bluetooth® with a device (PC or smartphone) on which the dedicated app* is installed.
Wide Range of Test Targets
A Detector for Every Geometry
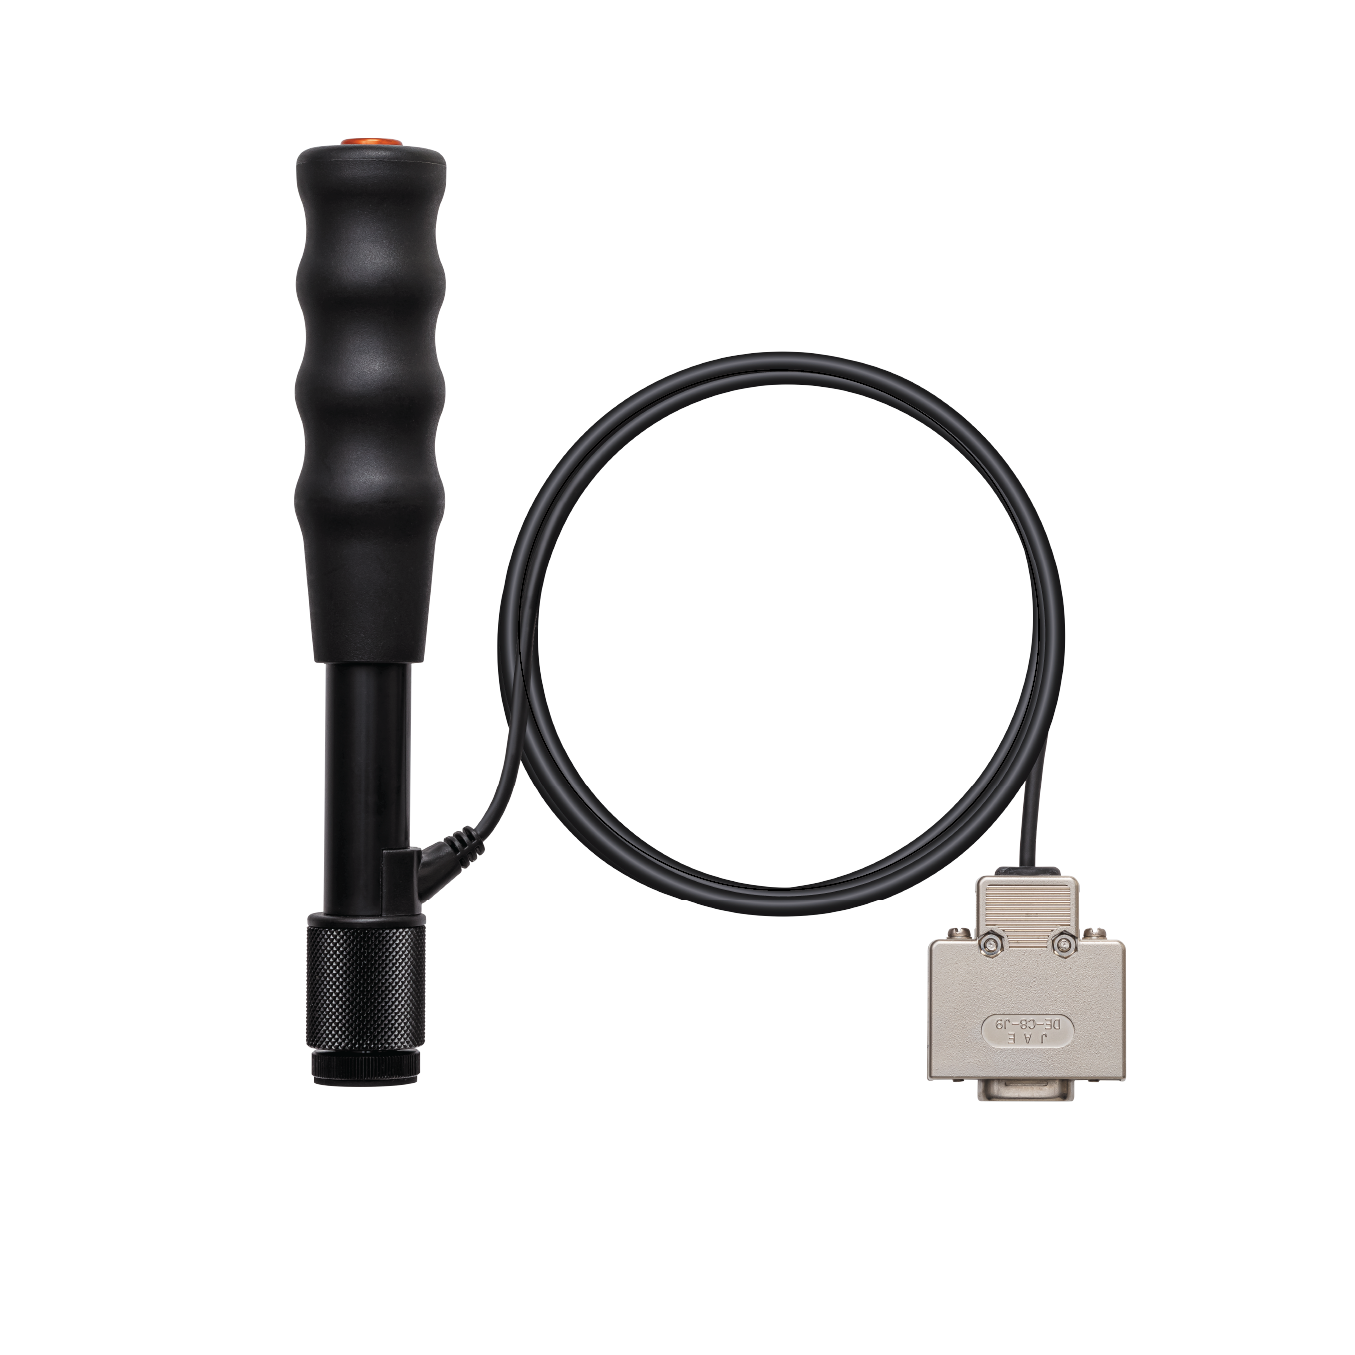
Detector D
General-purpose standard type. ø28 × 175 mm, carbide ball tip.
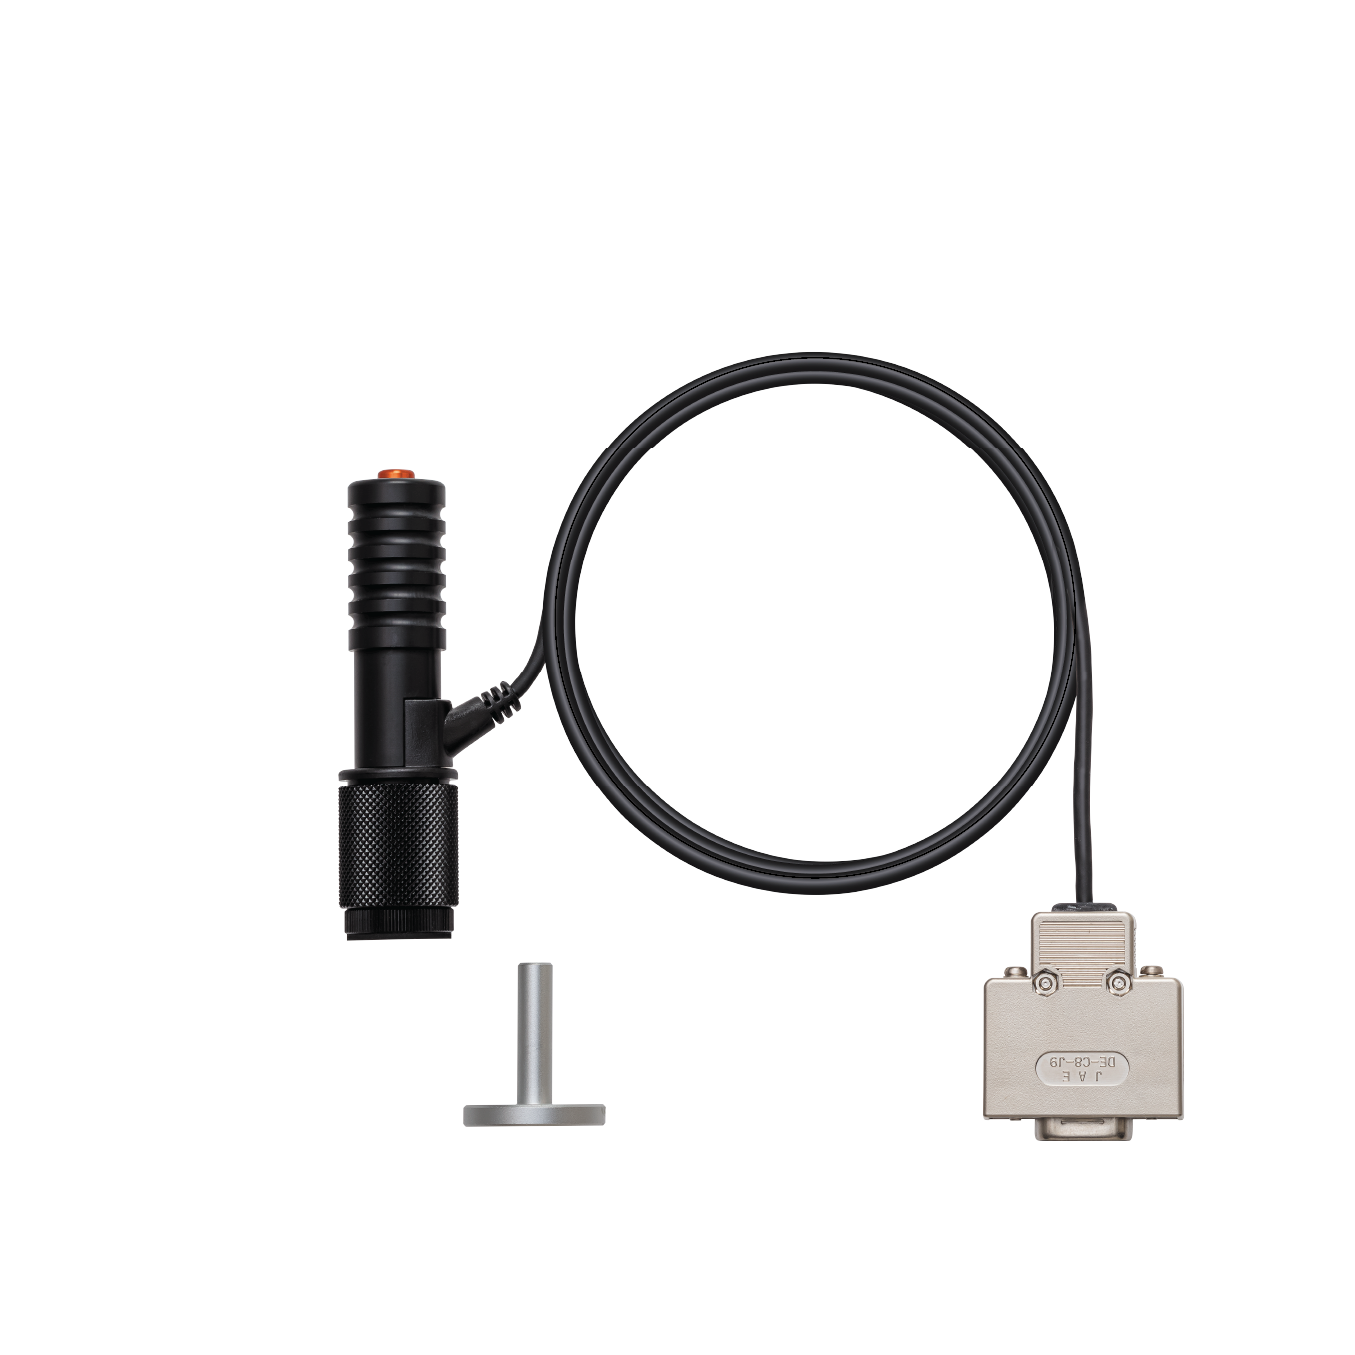
Detector DC
ø18 × 86 mm. Built for narrow spaces like the insides of pipes and tight bores.
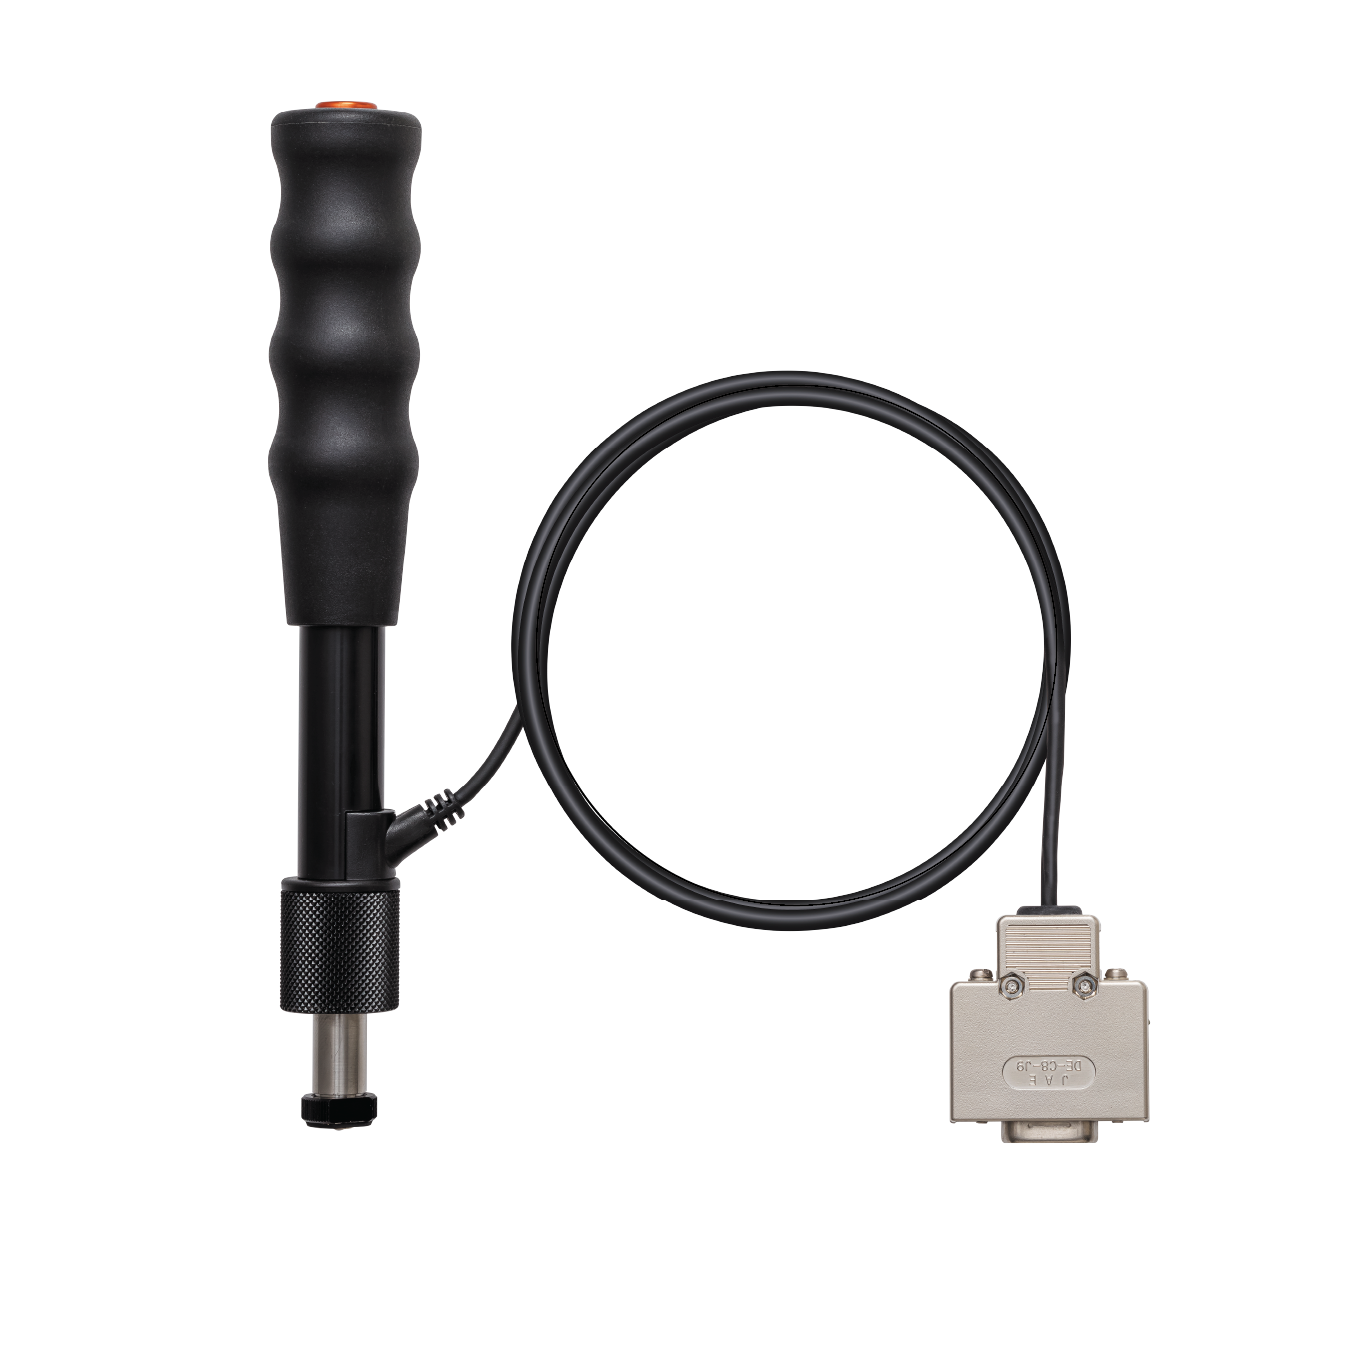
Detector D +15
15 mm longer than standard, for gaps, grooves, and parts with shallow steps.
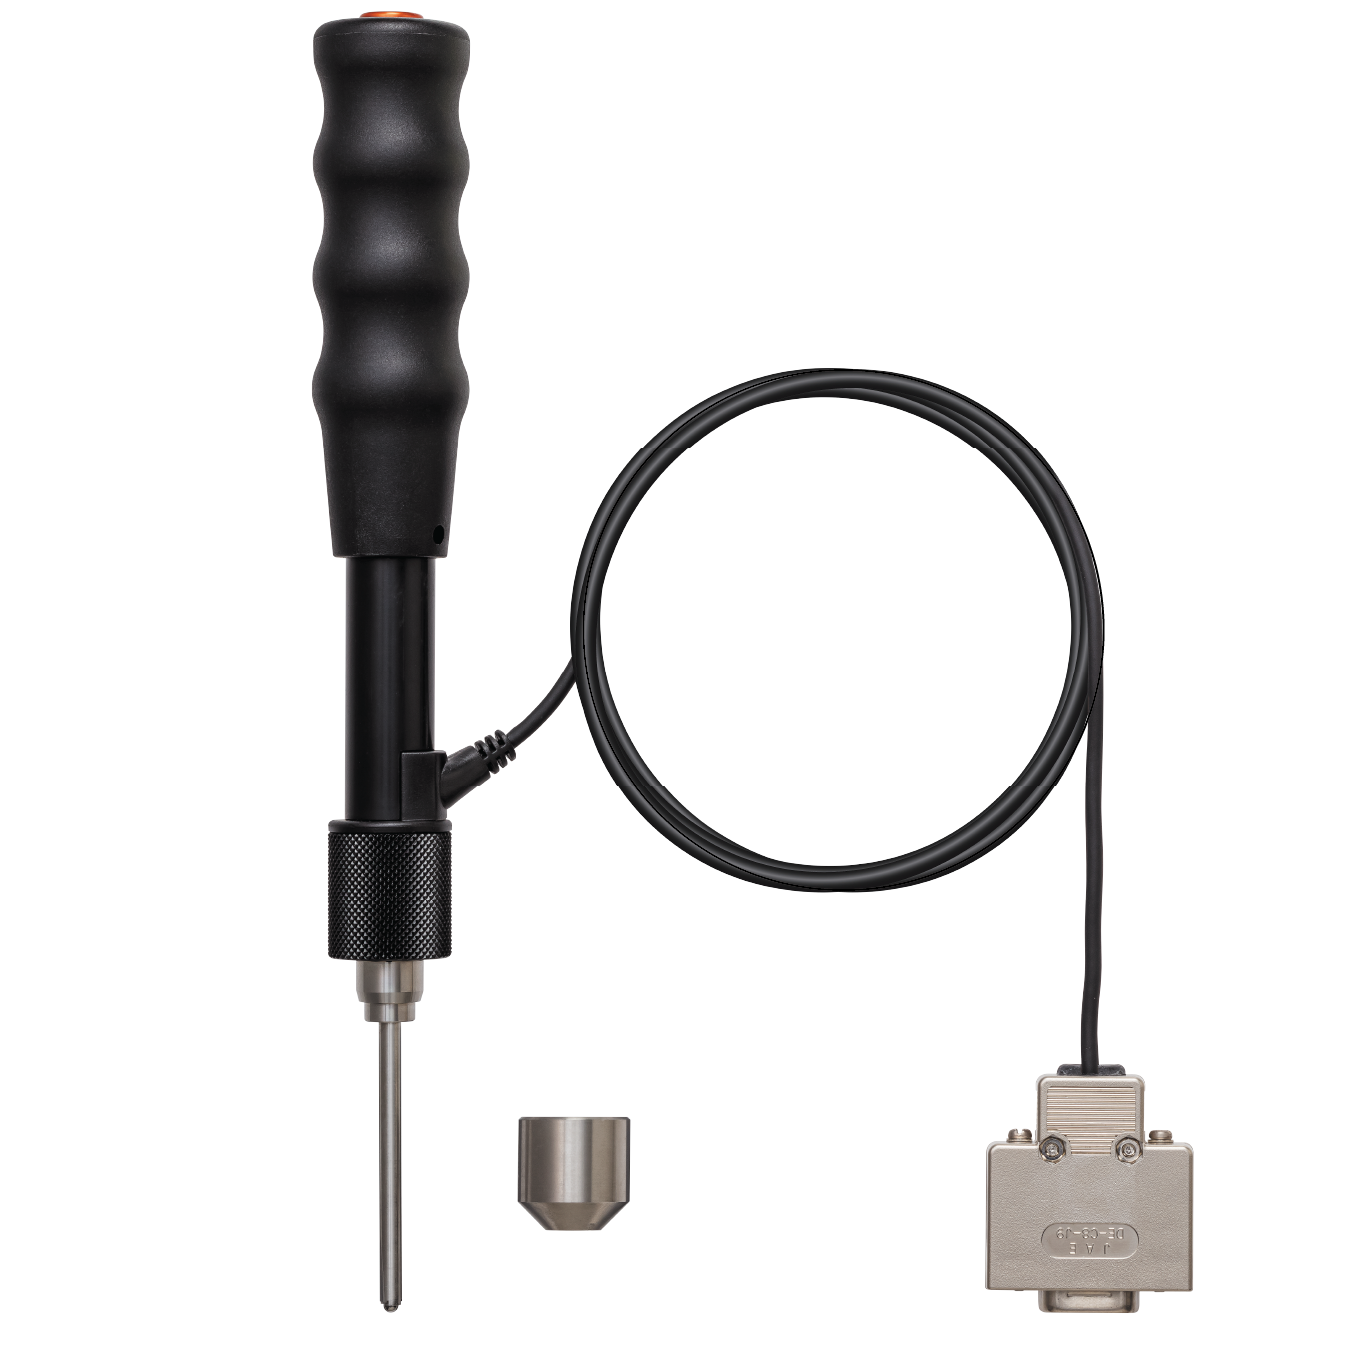
Detector DL
ø4 mm tip on a slender shaft — reaches between gear teeth and into deep grooves.
Optional Acessories
Get the data where it needs to go.

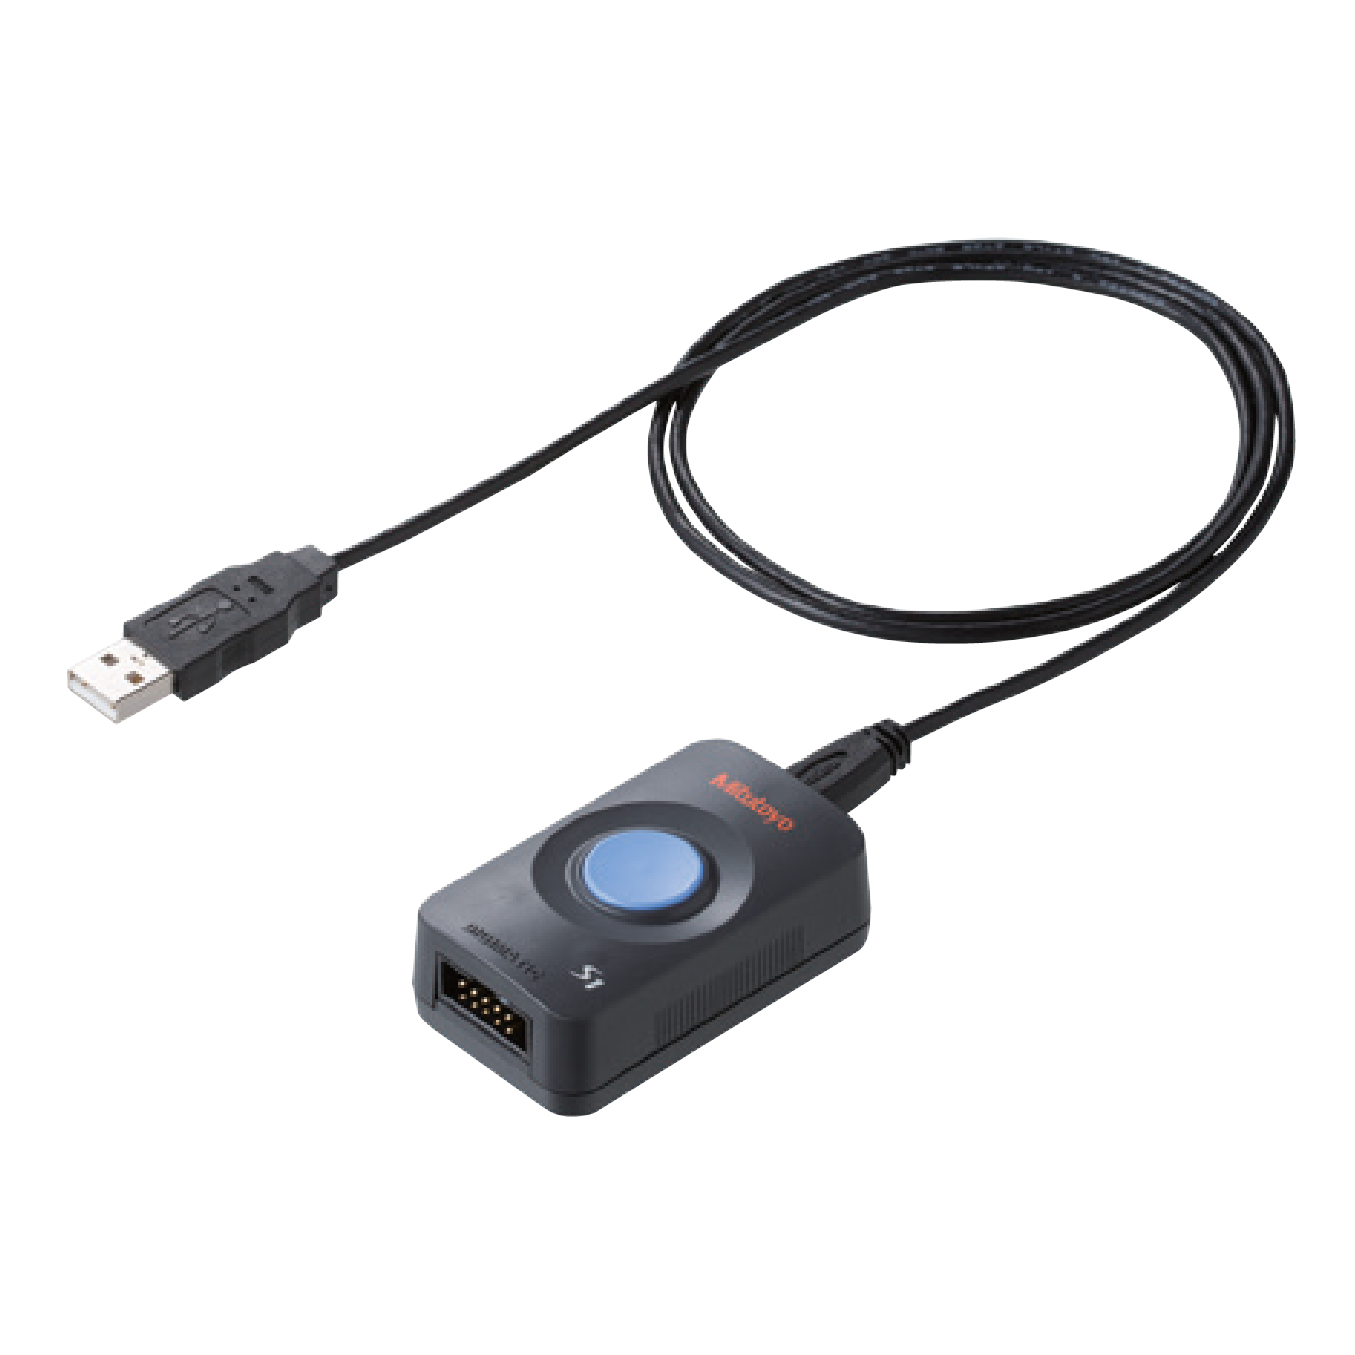
IT‑020U
USB input tool that feeds readings straight into Excel, Notepad, or any keyboard-wedge field.

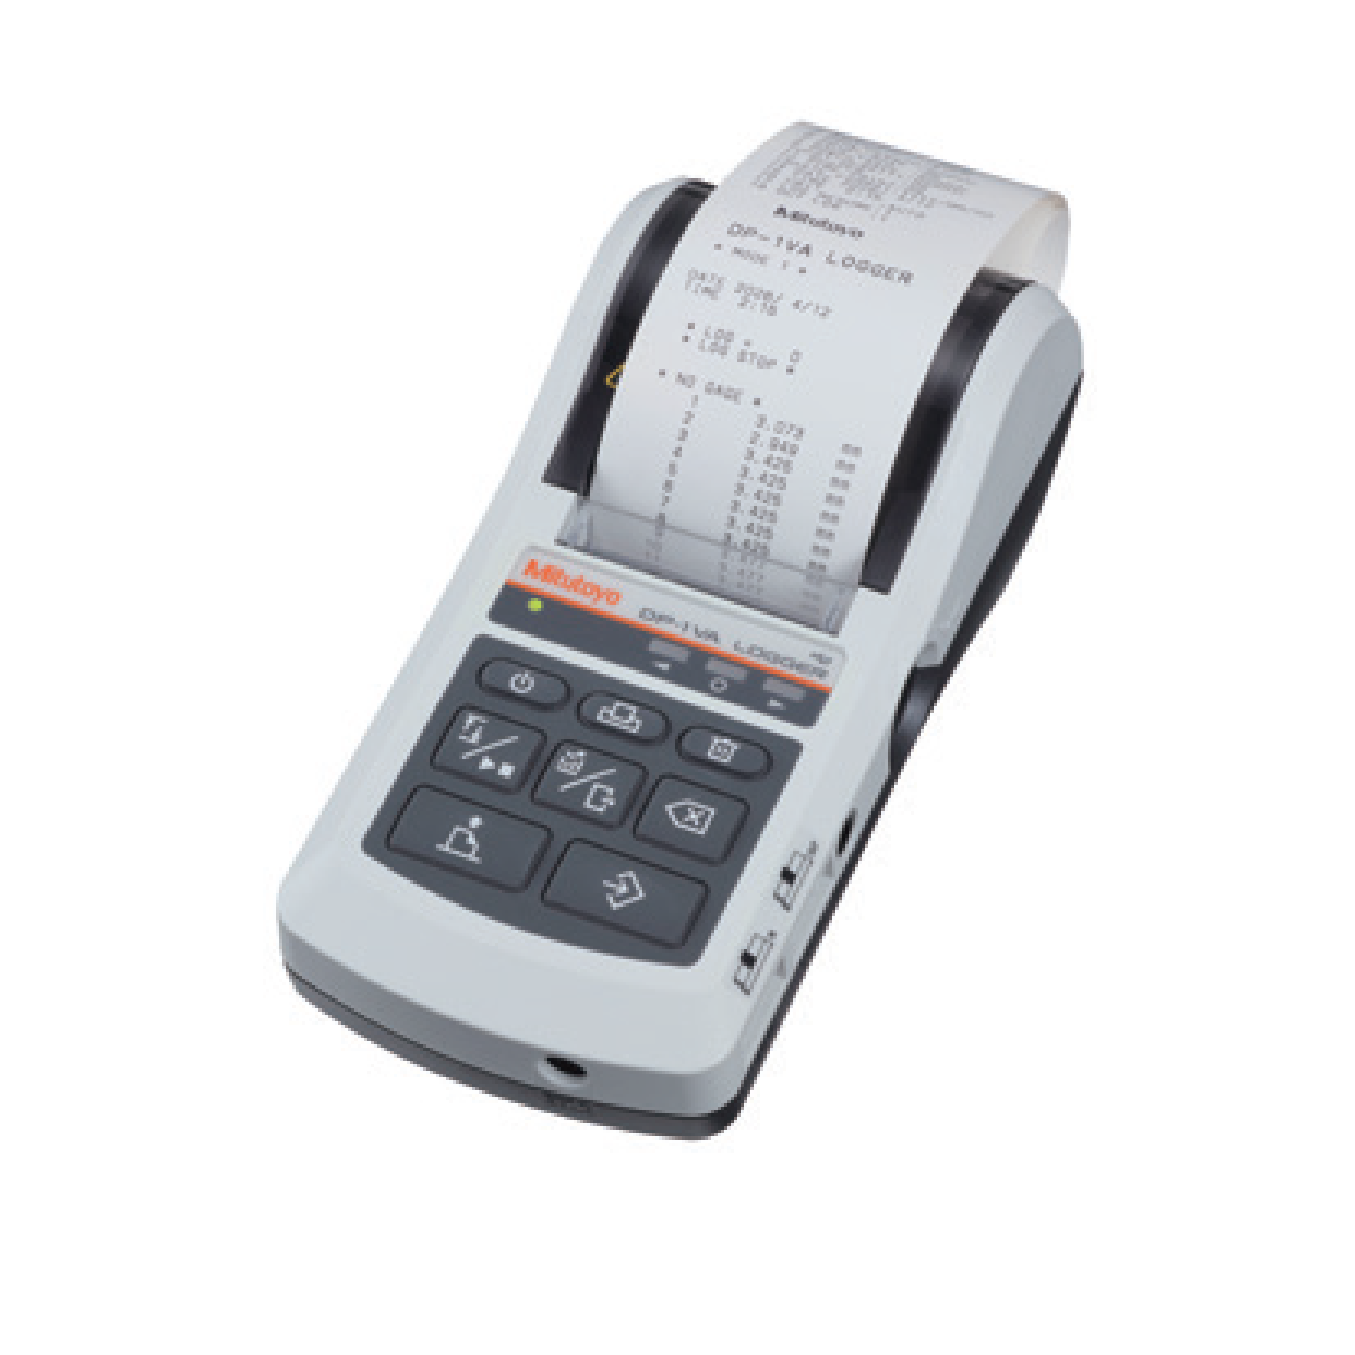
DP‑1VA Logger
Digimatic mini-processor for printing a physical record of every test.

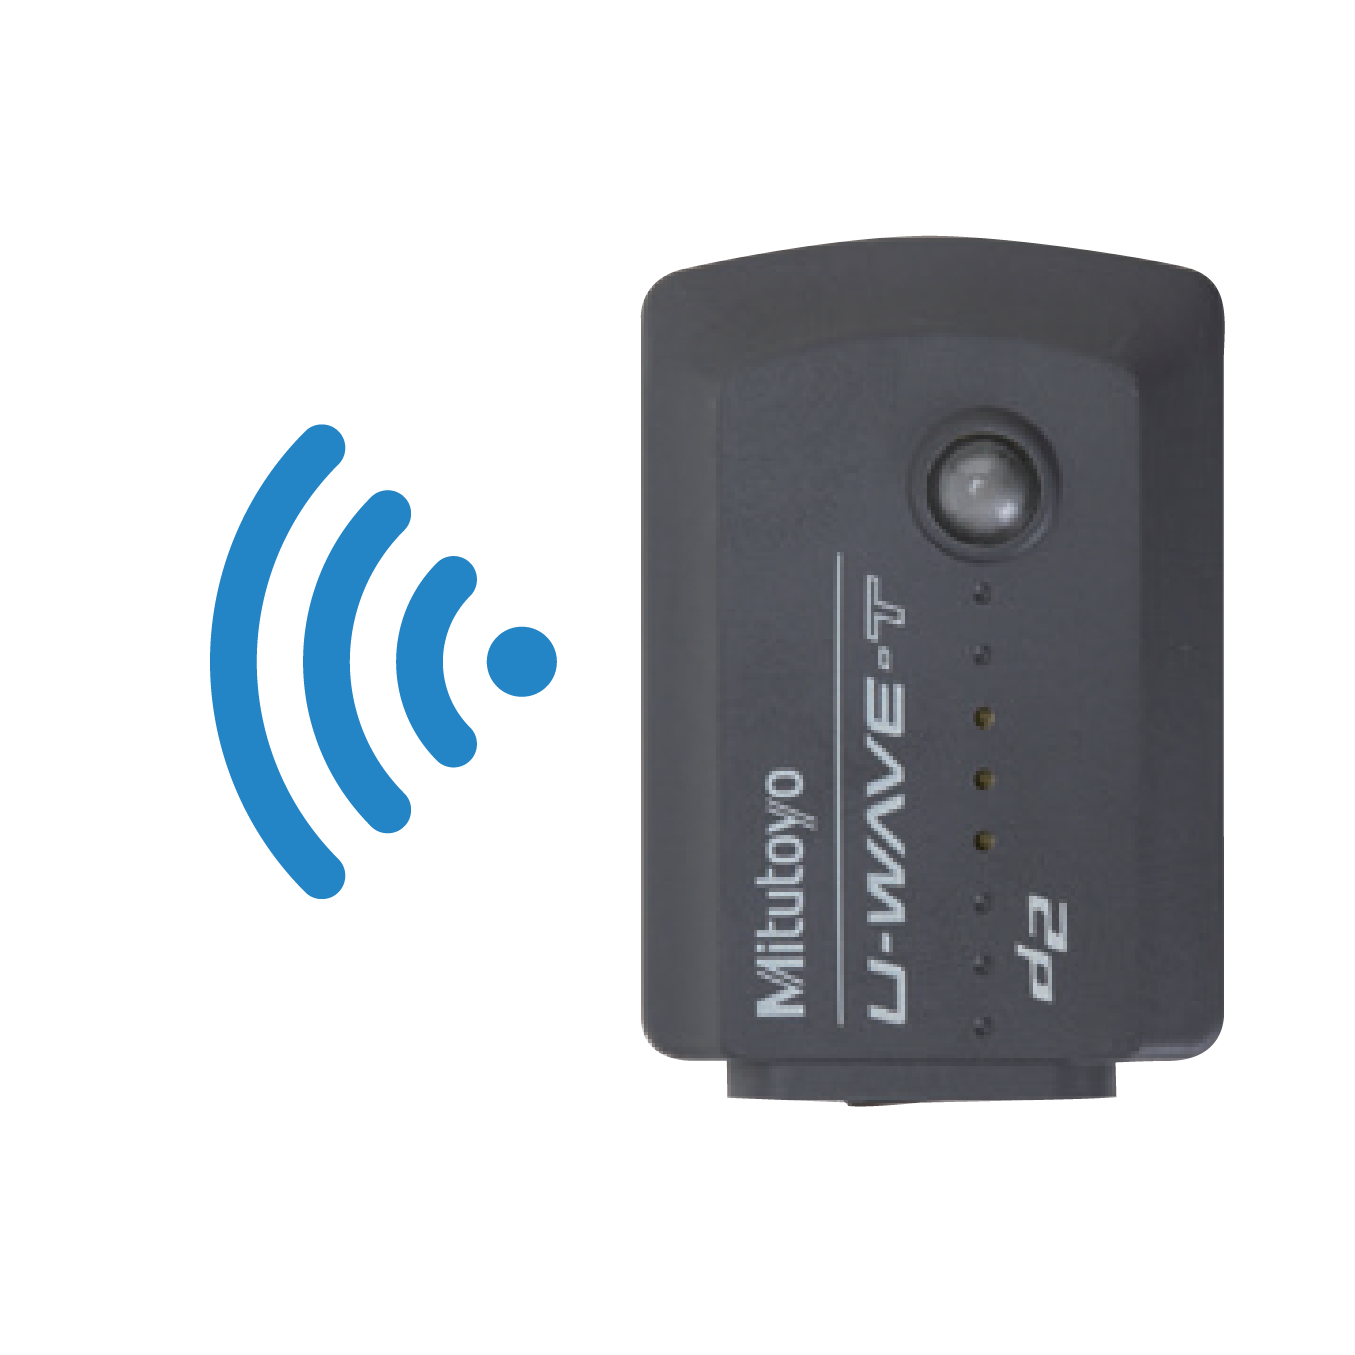
U‑WAVE‑T
Wireless data transmission unit (IP67 or buzzer type) that clips onto the display unit.

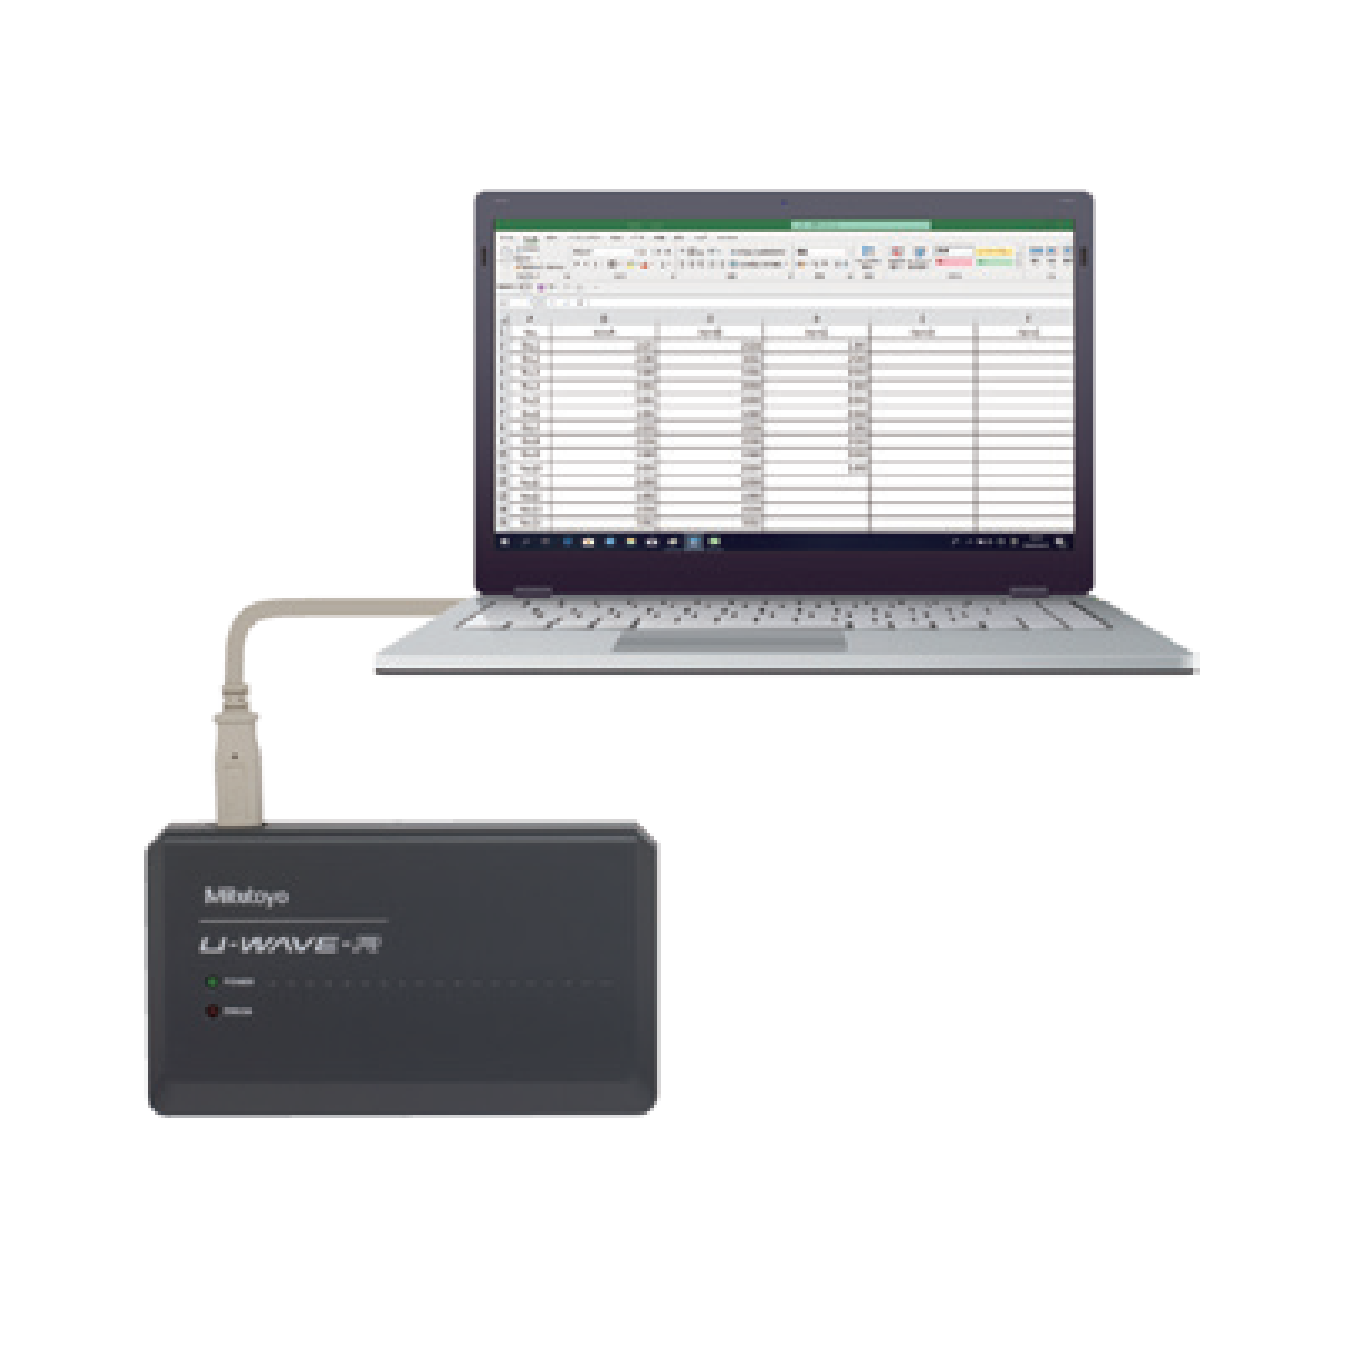
U-WAVE-R
Reception unit that pairs with U‑WAVE‑T to stream results directly to a PC.
Bring the bench to the part.
Reach out to Mitutoyo to see how the HH‑V400, paired with the ideal detector for your specific geometry, can integrate into your inspection process.