
.webp)
-
Booth 134117
-
East Building
-
September 14-19
-
IMTS 2026
-
Booth 134117
-
East Building
-
September 14-19
-
IMTS 2026
Build Your Own Shop Floor at IMTS 2026
At IMTS, explore the Mitutoyo measurement technology that fits your operation in an interactive shop floor environment, featuring a full 3D interactive setup with no glasses needed. Step into an interactive manufacturing environment and configure the right Mitutoyo precision measurement solutions for your operation. See your manufacturing vision take shape.
-
Booth 134117
-
East Building
-
September 14–19
-
IMTS 2026
-
Booth 134117
-
East Building
-
September 14–19
-
IMTS 2026
Show Overview
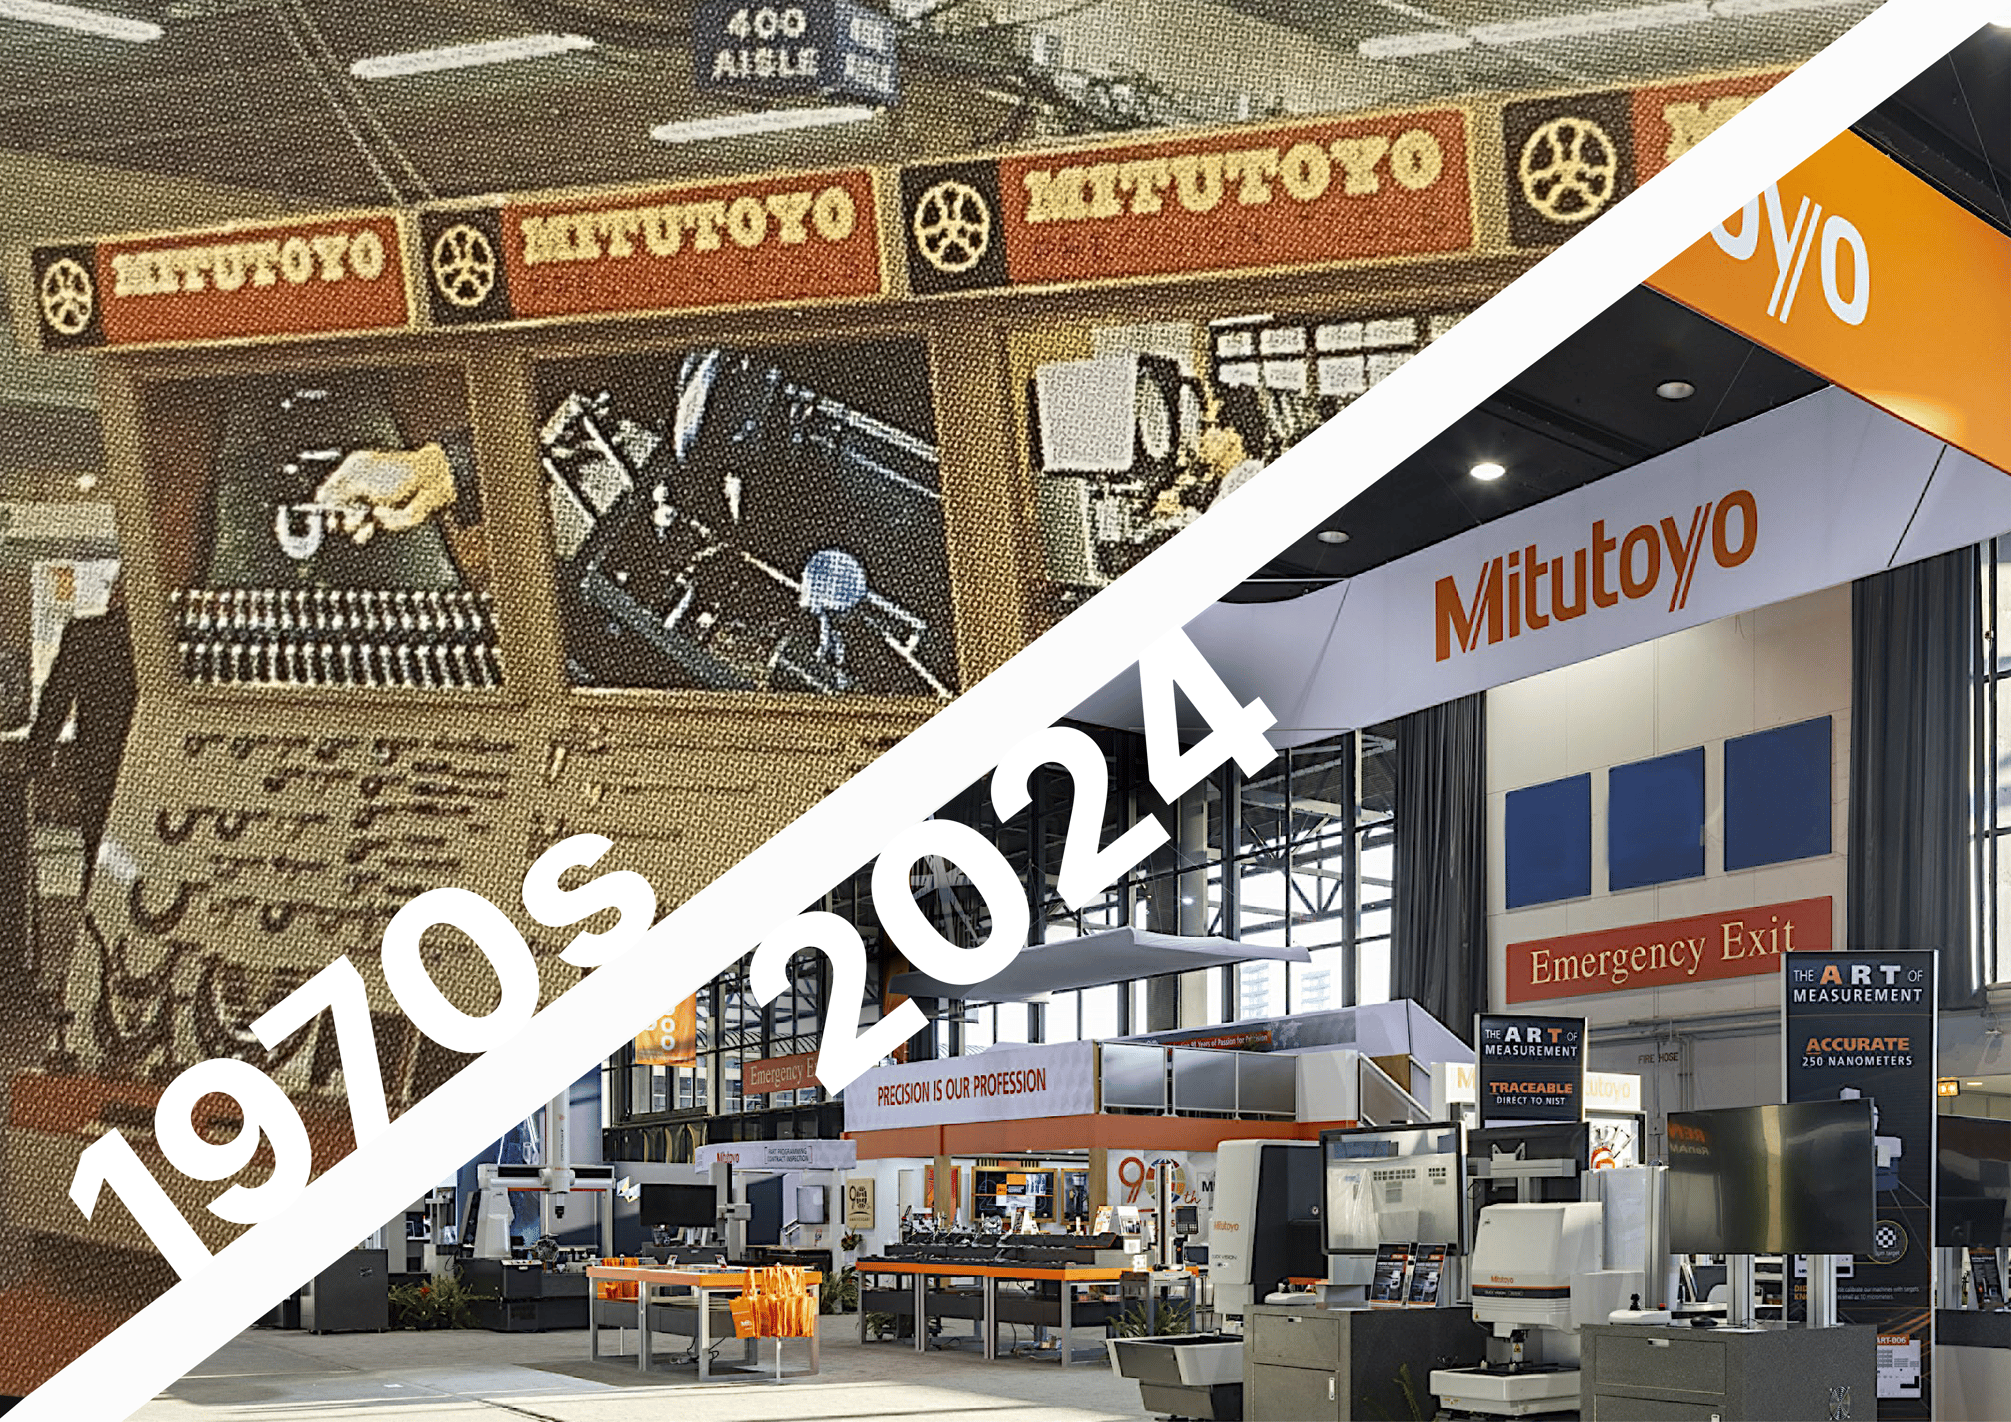
North America’s most complete live display of Mitutoyo tools and systems under one roof, continuing a tradition that goes back to the 1970s.
IMTS opened its doors in 1927, and for more than half a century, Mitutoyo has brought North America’s most complete live display of measurement tools and systems to the show floor. Look at our booth then versus now. The technology has shifted from manual verification to seamless, automated quality integration, but our commitment to your process remains unchanged.
Bring us your toughest tolerance challenges, questions, or upgrade needs. Our team of Application Engineers and Product Managers will be on the floor all six days to help keep your operations moving forward.
Show Week
Caliper giveaway at Booth #134117
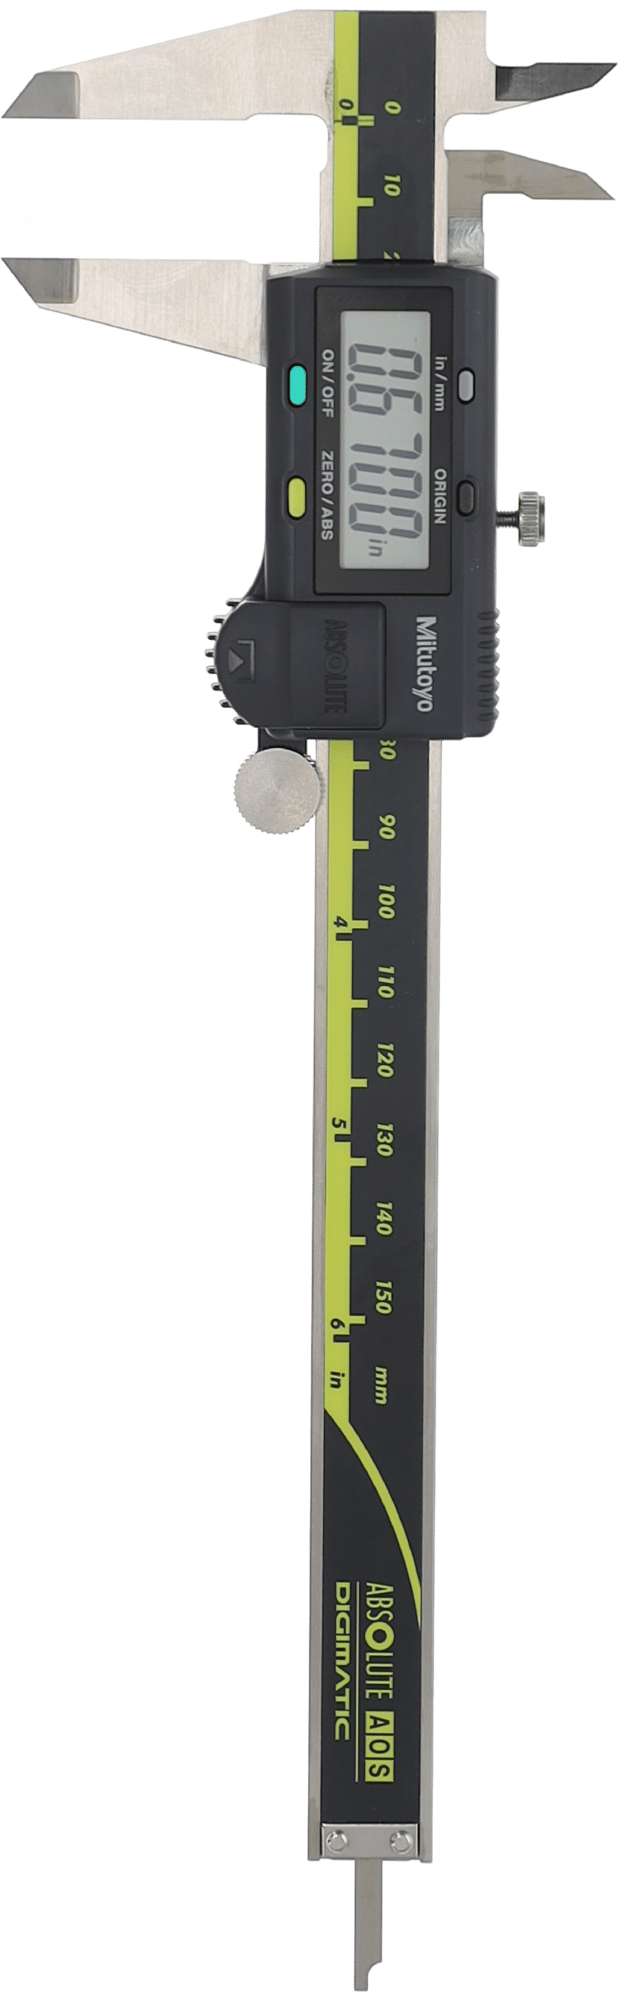
Win a 6-inch Mitutoyo ABSOLUTE Digimatic caliper! Visit the Shop Floor Metrology Kiosk at Booth #134117 and scan your badge to enter. We are picking a new winner every hour, all week long.
Larger 2.8-inch Touchscreen
The bright, high-contrast display ensures clear visibility in various lighting conditions, while touch, swipe, and flick functionality streamline operation for quick measurement setup and data review, even when wearing gloves. For added convenience, the touchscreen can be disabled when needed, allowing for operation via physical buttons.
New HOME Key
The new HOME Key enhances user efficiency by providing one-touch access to essential functions and frequently used calibration and measurement conditions. This streamlined operation reduces setup time, improves workflow, and ensures a more intuitive user experience, especially in fast-paced manufacturing environments.
Compatible with new standard ISO 21920
The Mitutoyo SJ-220 is fully compatible with the latest ISO 21920 standard, ensuring its measurements align with the most up-to-date global surface roughness evaluation criteria. By supporting this standard, the SJ-220 provides greater consistency, traceability, and compliance for industries requiring the highest levels of quality control.
Increased Efficiency
The SJ-220 now has the ability to transmit measurement data wirelessly and display results and setting conditions with the optional U-WAVE-TIB. By attaching the optional wireless communication unit, it is possible to have wireless communication via Bluetooth® with a device (PC or smartphone) on which the dedicated app* is installed.
Featured Products
Three Must-See Precision Systems Live at IMTS
All running live at Booth 134117, side by side, on real parts.
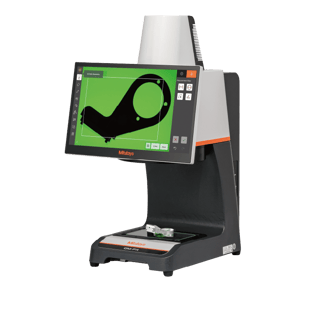
Smart Vision System
QM-Fit
Place the part on the stage, and the QM-Fit detects it automatically by measuring every visible feature in a single placement. There is no need for screen interaction, focus adjustment or stage movement. Designed to replace profile projectors and manual measurement stations.
| Measurement accuracy | ±10 μm |
| Repeatability | 2σ ≤ 4 μm |
| Field of view | 119 × 79 mm |
| Footprint | Compact Tabletop Design |
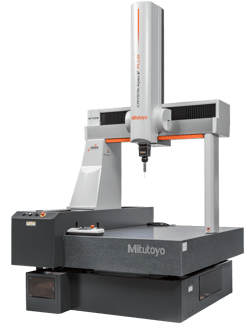
Shop-Floor CNC CMM
CRYSTA-Apex V PLUS
The CRYSTA-Apex V PLUS maintains guaranteed accuracy across a wide 15–30 °C (59–86 °F) temperature range through a thermally resilient design and real-time temperature compensation. Results in greater installation flexibility, reduced dependence on tightly controlled metrology rooms, and faster access to results closer to production.
| Guaranteed Accuracy Range |
15–30 °C (59–86 °F) |
| Accuracy |
E0,MPE = (1.8 + 3L/1000) μm |
| Temperature Compensation | Real-time (Standard on all CMMs) |
| Standby | Air Reduction Function |
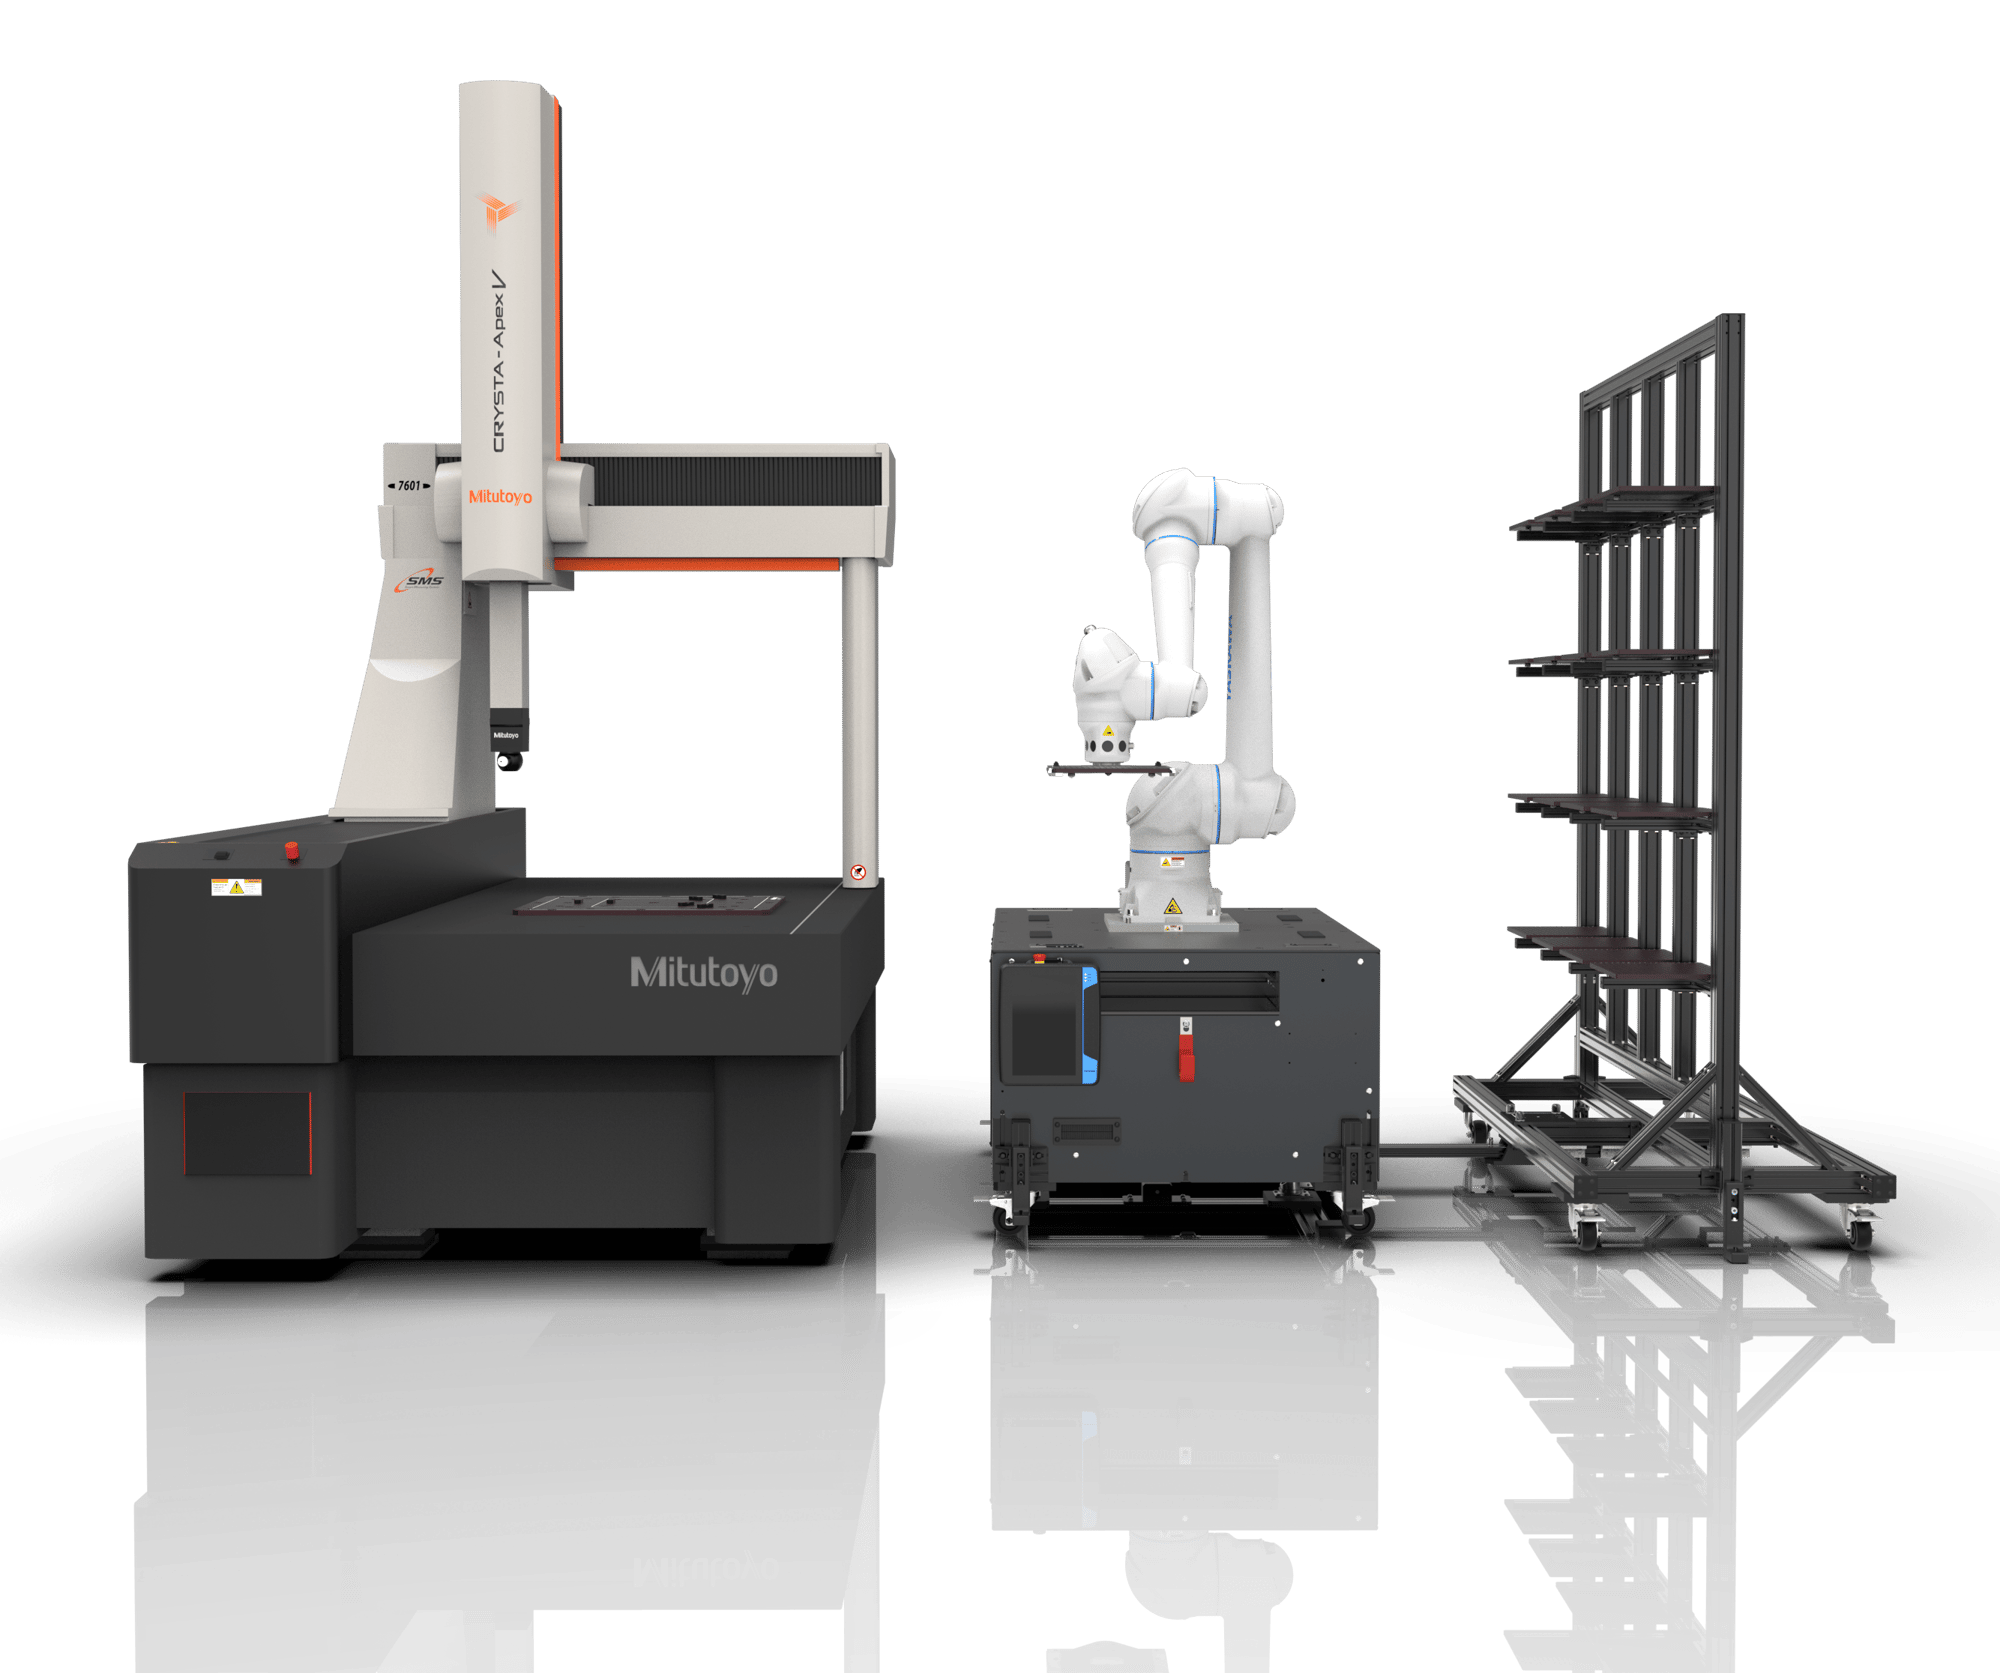
Automated Inspection
Automation Cell
Automated part handling, CMM measurement, and reporting are integrated into a repeatable workflow that reduces operator interaction and increases inspection throughput. The system is designed to integrate with existing or new Mitutoyo metrology equipment, with a turnkey solution.
| Automation | Part Load, Measurement, Data Ouput |
| Capacity |
Up to 16 parts per queue |
| Data Output |
PDF, CSV, AQDEF, MeasurLink |
| Also on the floor |
CRYSTA, MiSTAR, MACH |
Beyond Capital Equipment
Every product category. One booth. Six days.
Precision measurement is more than one machine or one inspection point.
Explore Mitutoyo technology for every stage of manufacturing, all in one place at IMTS.
.jpg "product_categories_2026_4 (1)")
Small Tools and Data Management
Compare daily-use tools like calipers, micrometers, and gages side by side with our Precision Tool Experts. Find the right models for your shop, explore standardizing on one supplier, and discover how MeasurLink® unifies your hand tool and CMM data in real time.
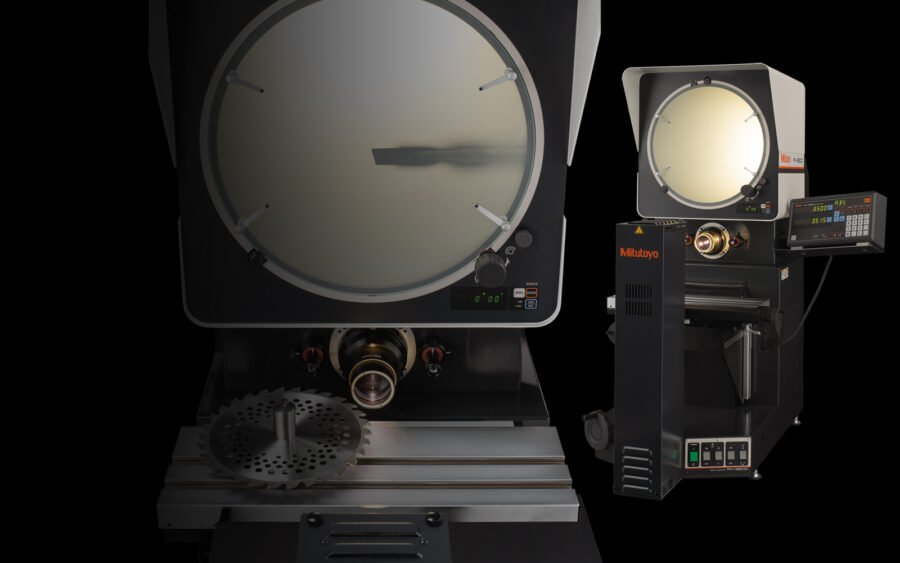
Precision Measuring Instruments
Upgrading aging equipment like optical comparators or hardness testers requires more than just browsing a catalog page. We offer live access to our entire range of precision measuring tools and instruments, paired directly with the Application Engineers and Product Managers who support them.
Plan your Mitutoyo booth visit.
Tell us what you're evaluating and we'll make sure the right Mitutoyo expert is ready when you arrive.