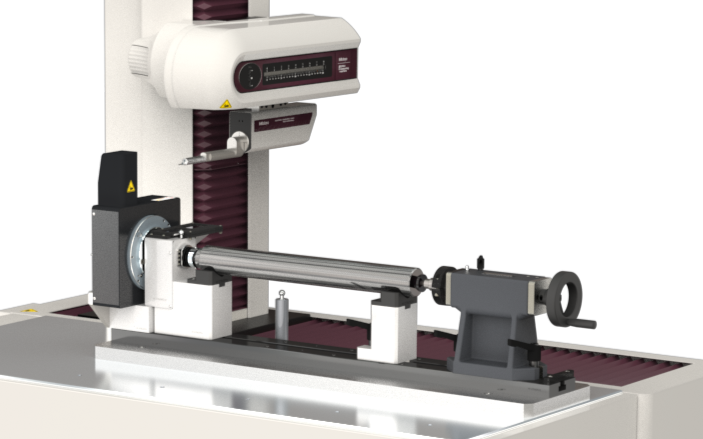
Shaft Measurement Made Simple
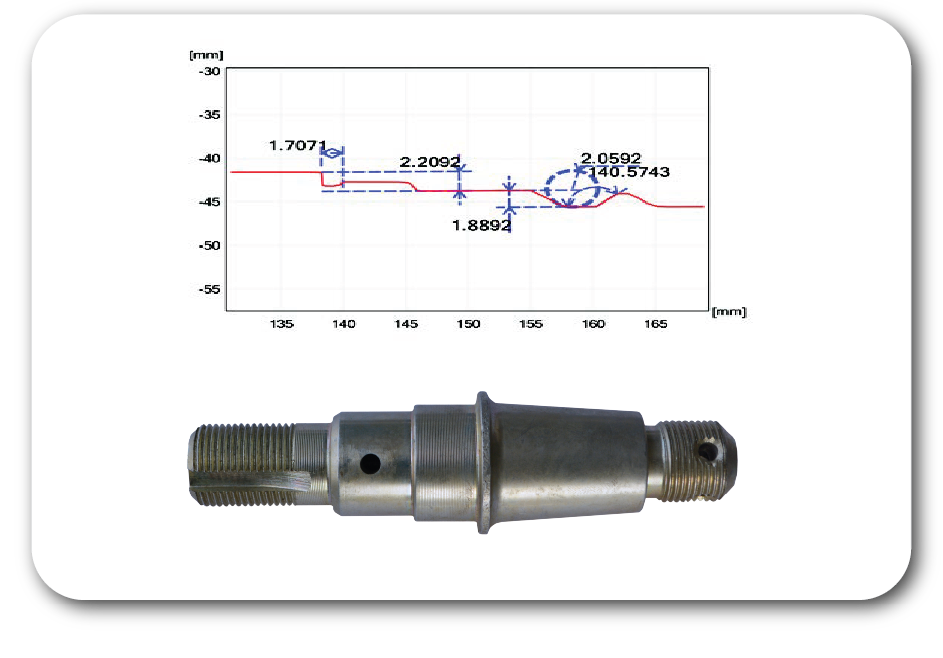
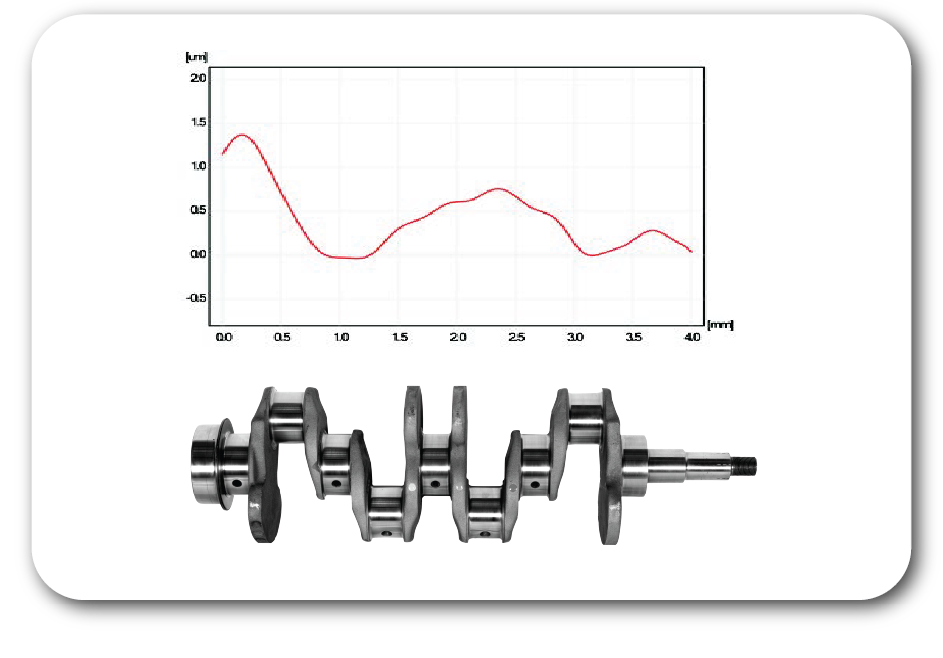
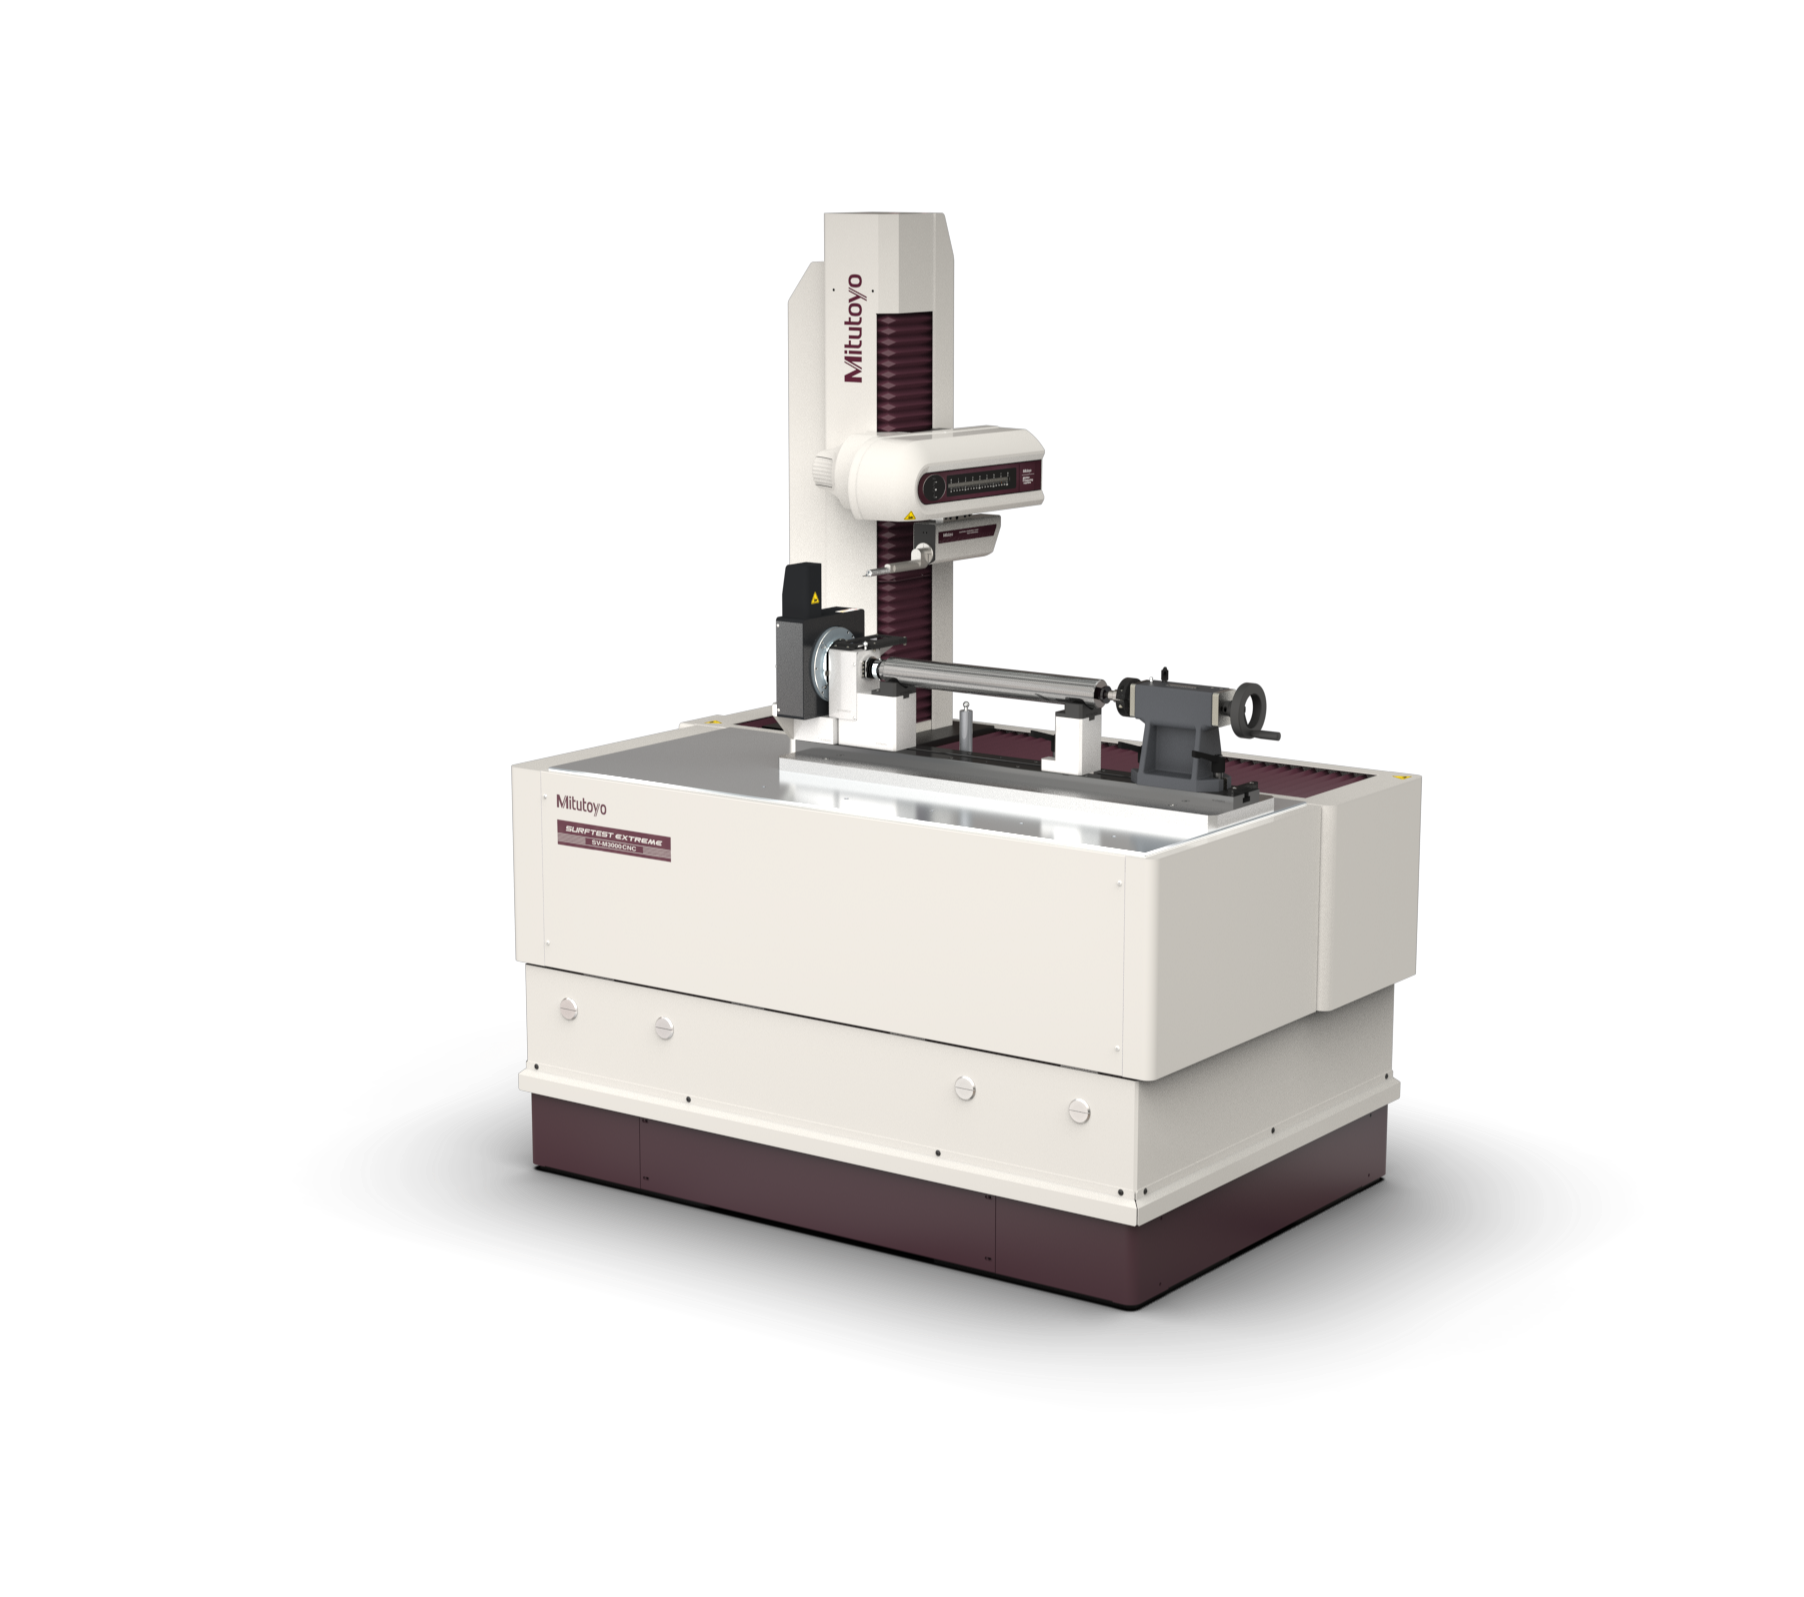
The Mitutoyo SV‑M3000CNC Shaft Measurement Solution is a turnkey system that automates surface roughness, contour, and waviness measurement across a wide range of shaft‑type parts, including camshafts, crankshafts, e‑mobility rotor shafts, transmission shafts, and ball screws. A flexible shaft fixture speeds setup, while X/Y/Z motion delivers traverse speeds up to 200 mm/s to shorten inspection cycles. FormTracePak and the Universal Interface automate from measurement to raw data, plots, PDF reports, and AQDEF-compliant SPC output, from program selection to data output, the workflow is streamlined end‑to‑end for high-speed, automated results.
Why Choose the SV-M3000CNC Shaft Measurement Solution?

Larger 2.8-inch Touchscreen
The bright, high-contrast display ensures clear visibility in various lighting conditions, while touch, swipe, and flick functionality streamline operation for quick measurement setup and data review, even when wearing gloves. For added convenience, the touchscreen can be disabled when needed, allowing for operation via physical buttons.
New HOME Key
The new HOME Key enhances user efficiency by providing one-touch access to essential functions and frequently used calibration and measurement conditions. This streamlined operation reduces setup time, improves workflow, and ensures a more intuitive user experience, especially in fast-paced manufacturing environments.
Compatible with new standard ISO 21920
The Mitutoyo SJ-220 is fully compatible with the latest ISO 21920 standard, ensuring its measurements align with the most up-to-date global surface roughness evaluation criteria. By supporting this standard, the SJ-220 provides greater consistency, traceability, and compliance for industries requiring the highest levels of quality control.
Increased Efficiency
The SJ-220 now has the ability to transmit measurement data wirelessly and display results and setting conditions with the optional U-WAVE-TIB. By attaching the optional wireless communication unit, it is possible to have wireless communication via Bluetooth® with a device (PC or smartphone) on which the dedicated app* is installed.
Tailored for Shafts
Our Shaft Measurement System utilizes an SV-M3000CNC gage at its core, providing speed, accuracy, and repeatability. A flexible fixturing system is added for simple lading and reduced operator influence.
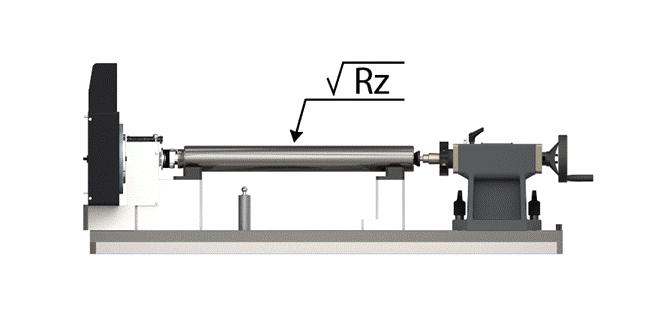
Flexible Shaft Fixture
The flexible shaft fixture is designed to accommodate various shafts, including camshafts, crankshafts, ball screws, and more.
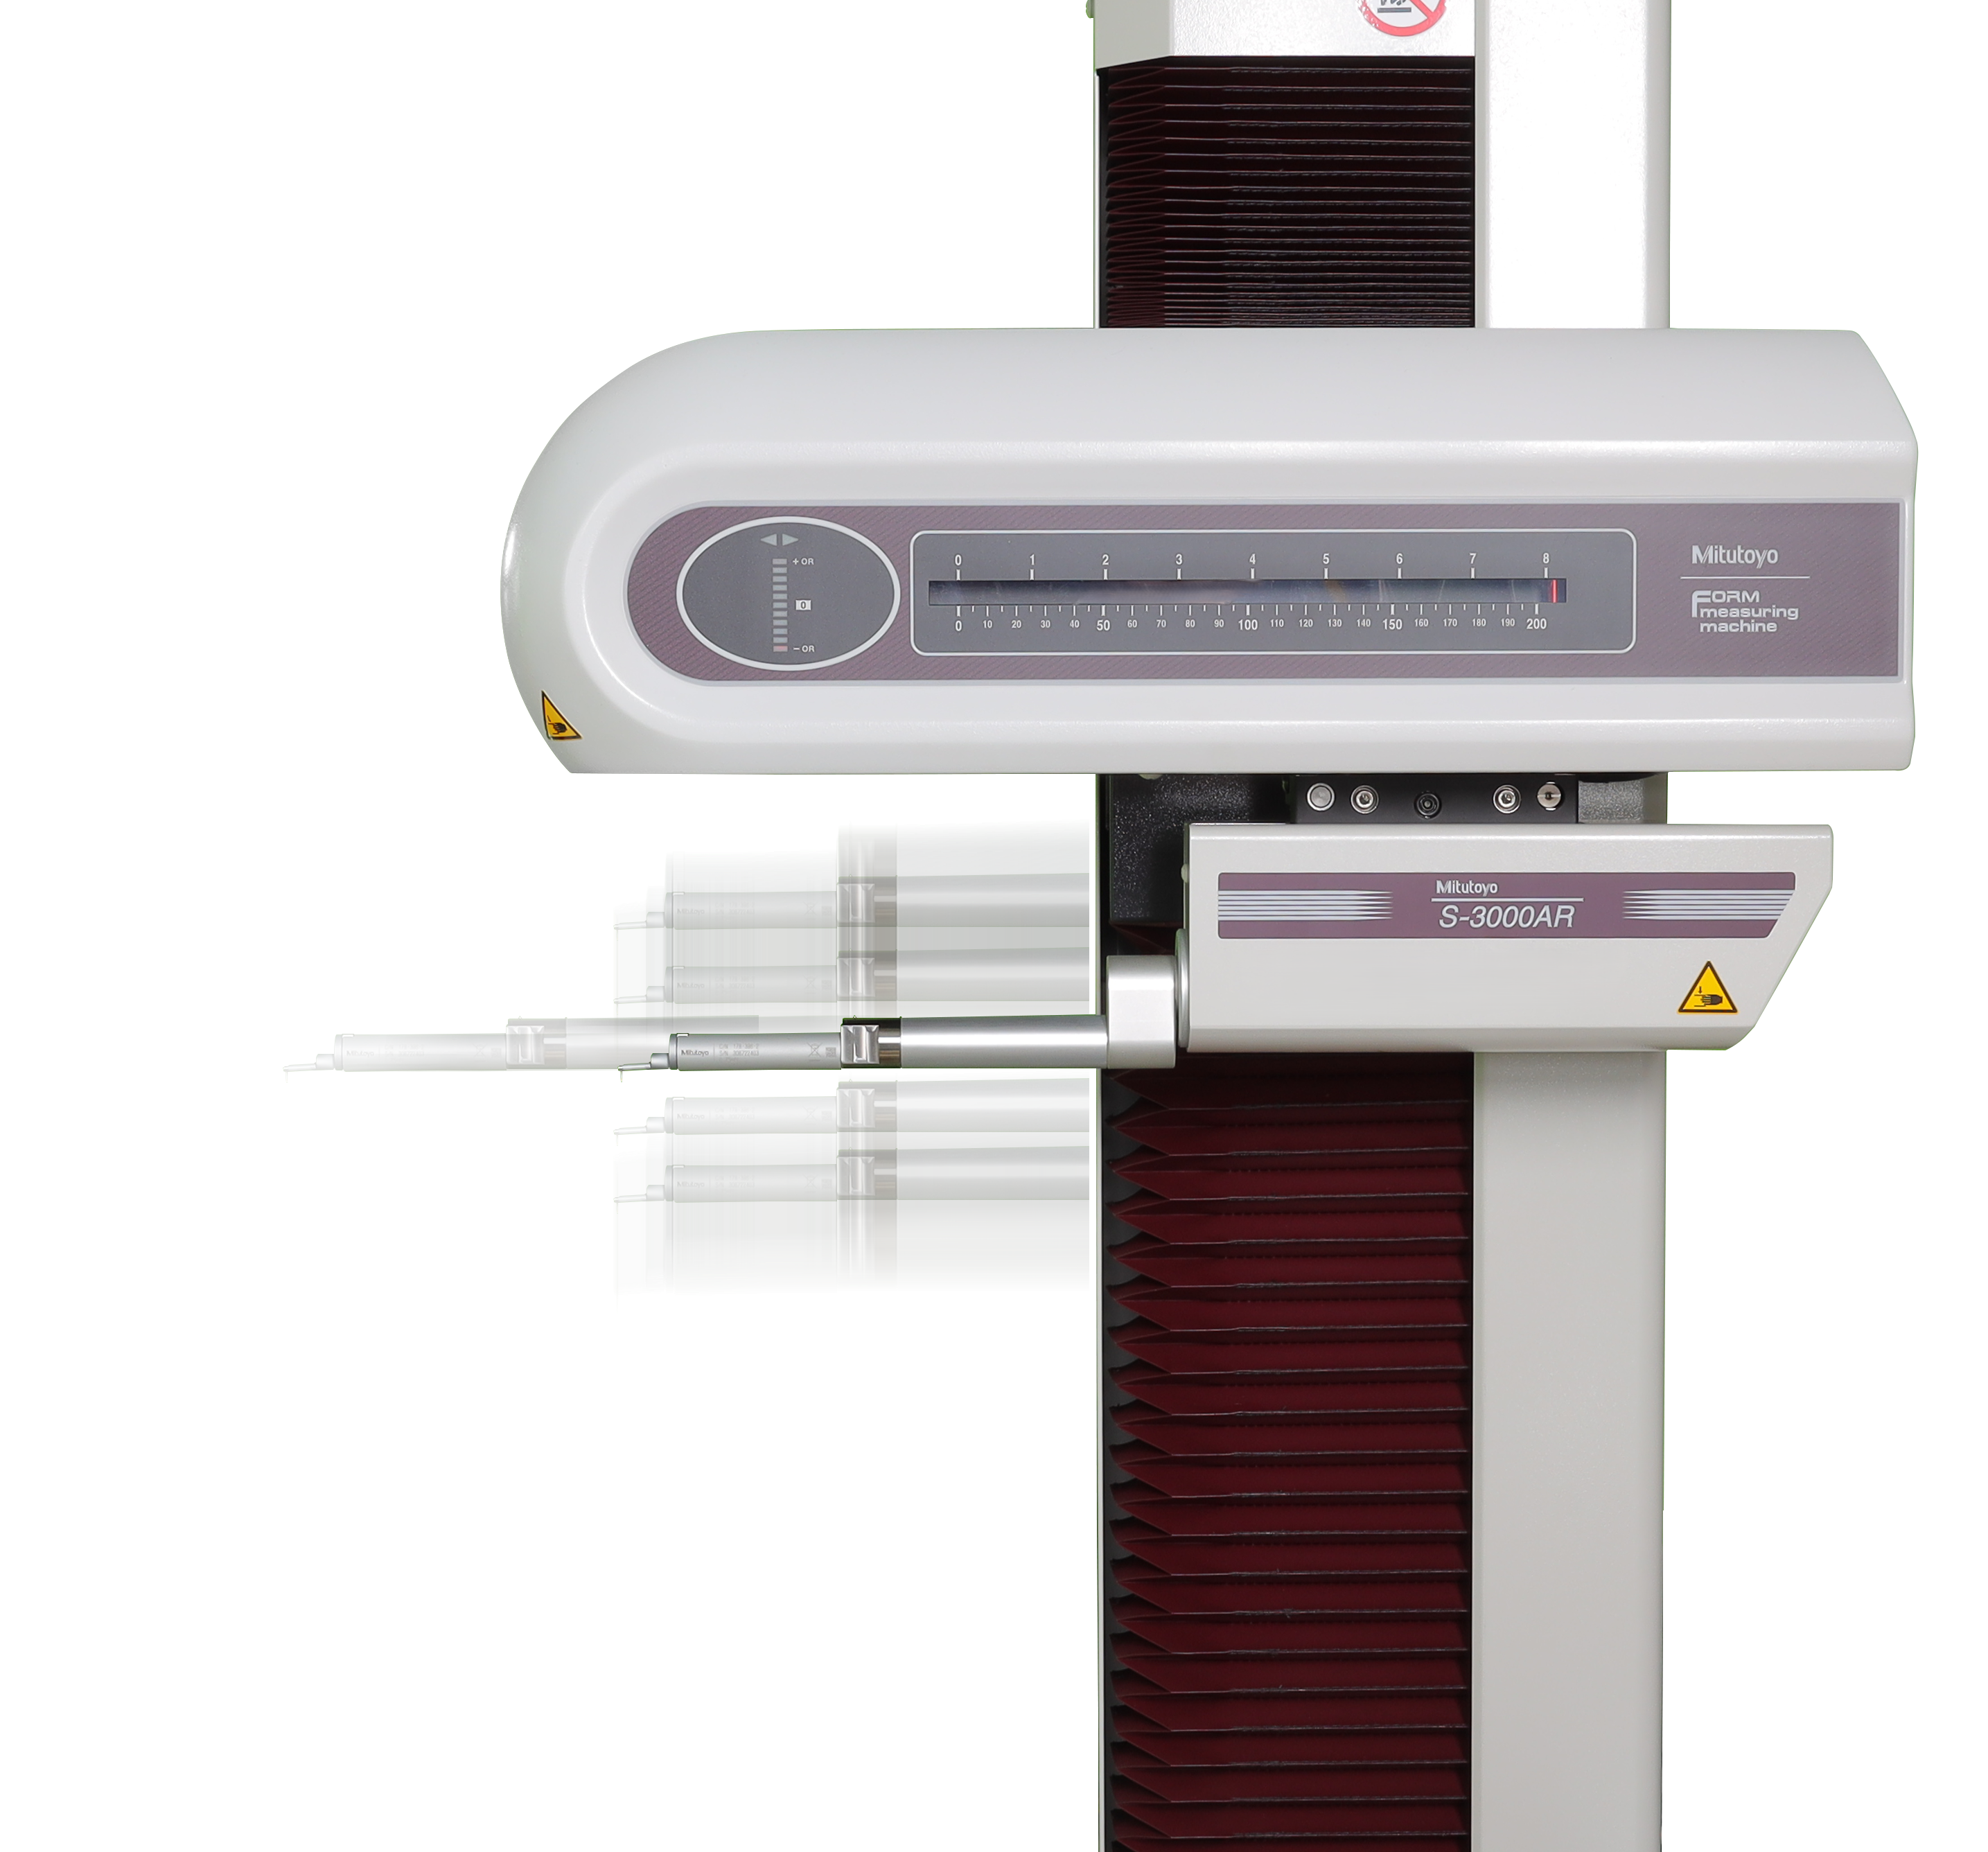
Maximized Inspection Speed
The sturdy structure of the X, Y, and Z axes allows traverse speeds of up to 7.78”/s (200 mm/sec). This high-speed positioning helps reduce overall cycle time.
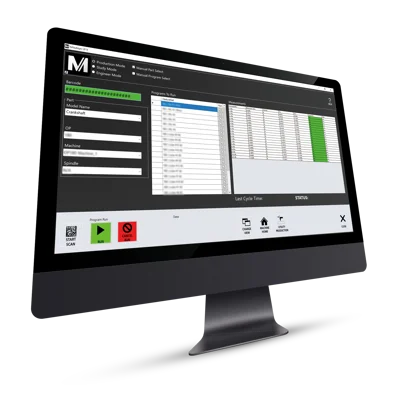
Automated Data
Mitutoyo FormTracePak" software generates inspection reports and plots and saves raw data. The UI (Universal Interface) allows for integration of barcode scanning, selection of parts and inspection program, and can generate SPC outputs in various formats, including AQDEF.
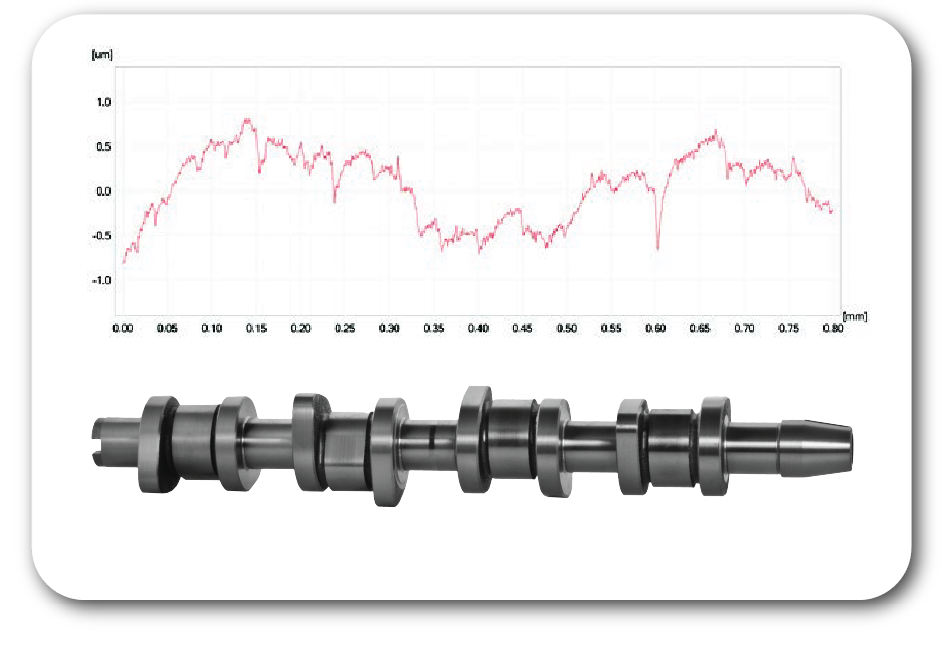
Example Applications
Camshaft Surface Finish
Measurement location example
-
Journal
-
Base Circle and Lobe
-
Others | Front face, rear face, thrust face, etc.
Threaded Shaft
Measurement location example
-
Thread pitch
-
Other | surface finish
Crankshaft Surface Finish & Waviness
Measurement location example
-
Main Journal
-
Pin
- Thrust Face